Exterior
Felted Wool
Sherwin-Williams SW 9171 · siding and trim
Indi Run Plat 7 · Lot 7
Waukee, IA 50263
RichlandHeritage Collection
Designed with intention
The Richland pairs a soft Felted Wool exterior with Urbane Bronze garage doors and natural Plain Rubble stone. Inside, Quill-stained cabinetry, Wiltshire Oak flooring and Crema Mist quartz create a warm, relaxed palette sharpened by black fixtures and lighting.
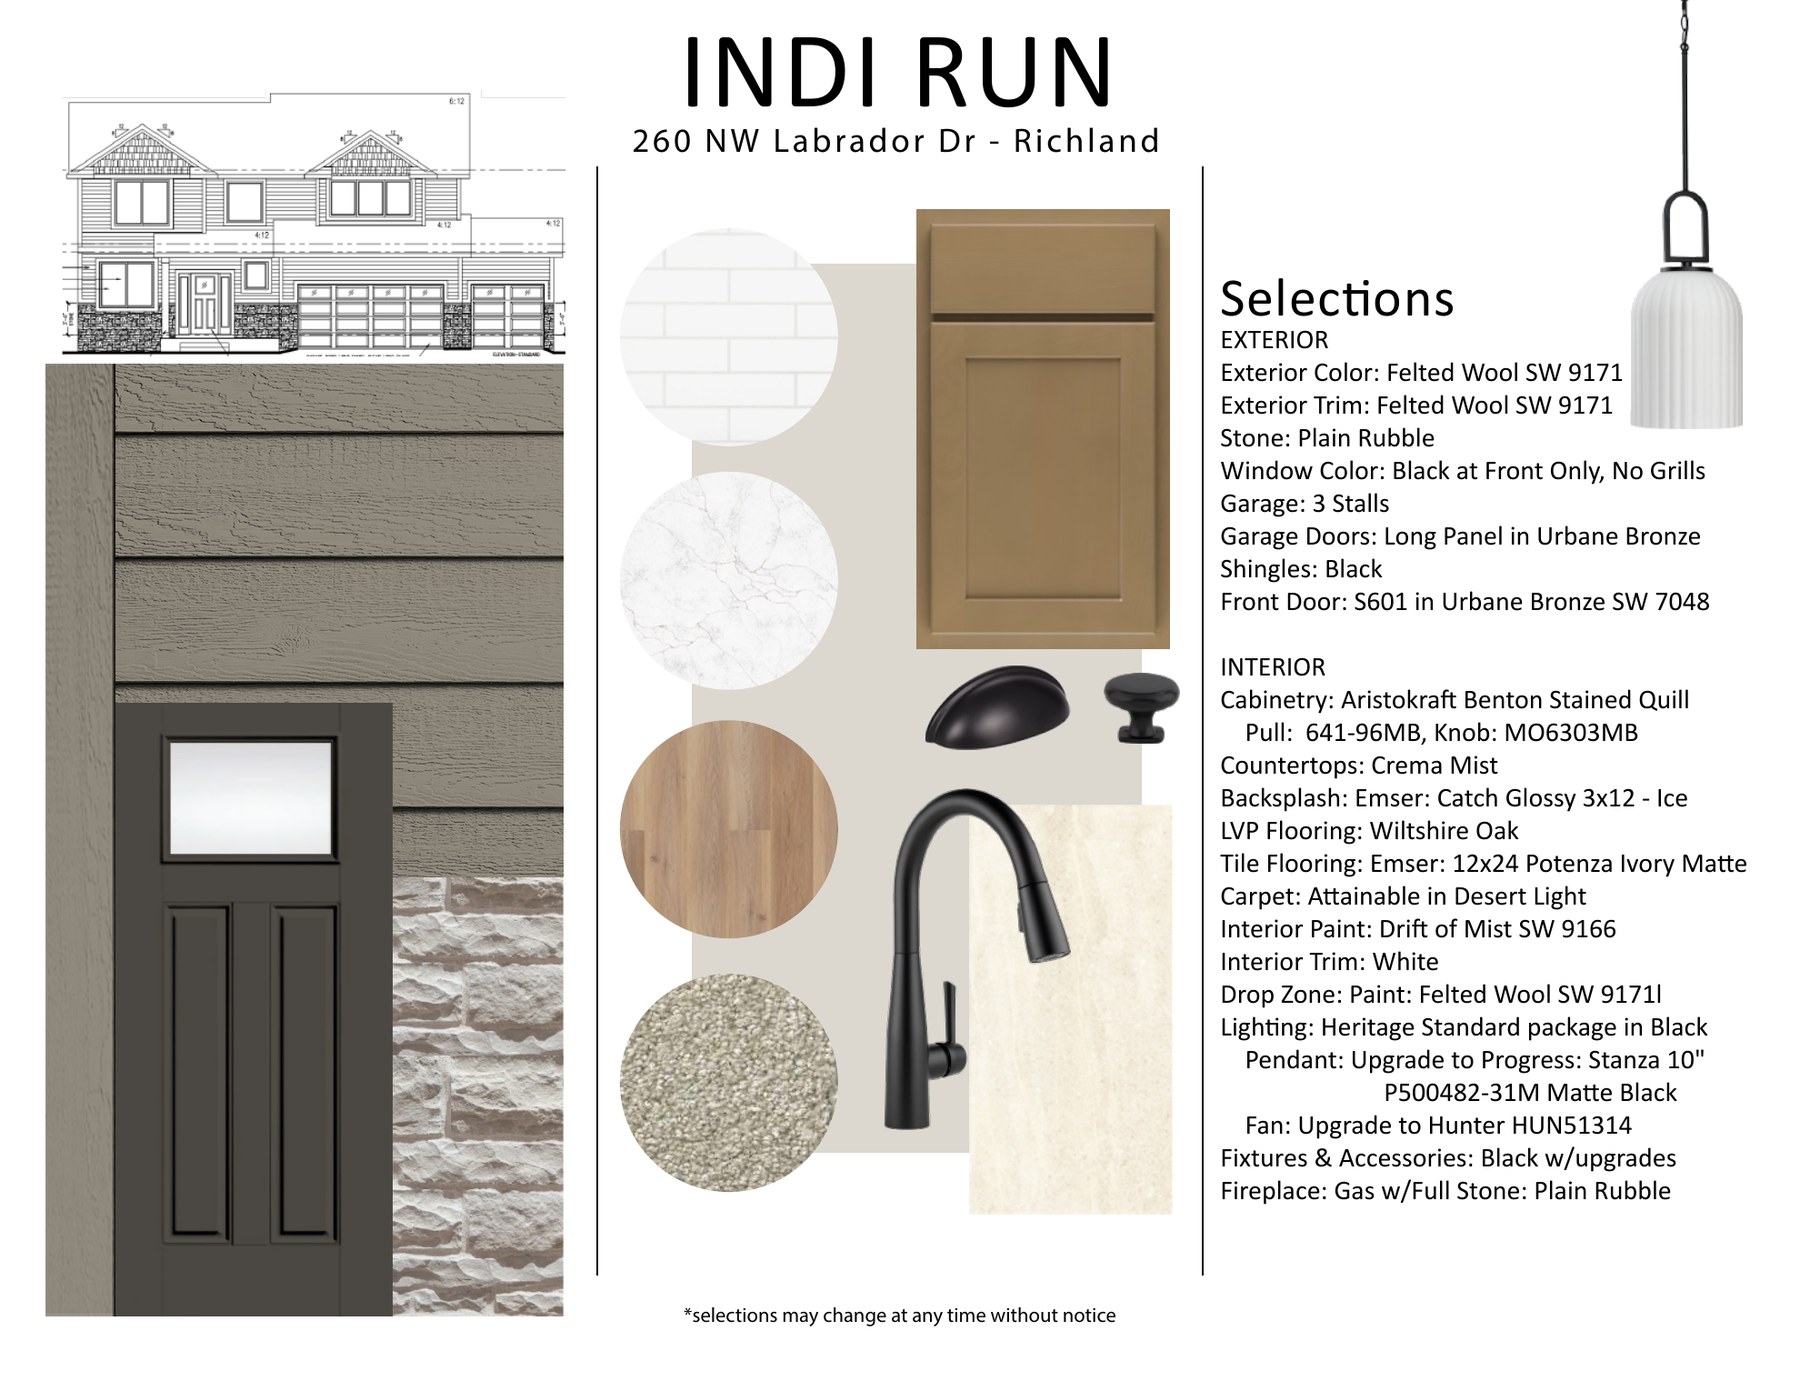
Material palette
Soft greige and warm wood tones are grounded by natural stone, deep bronze and tailored black details.
Sherwin-Williams SW 9171 · siding and trim
Sherwin-Williams SW 7048 · garage doors and front door
White grout · exterior and full-height fireplace
No grills · white interior
Stained cabinetry throughout
641-96MB pulls · MO6303MB knobs
Tier II quartz · eased edge
Emser 3 x 12 · Avalanche grout
Coretec Collection LVP
Emser 12 x 24 · Alabaster grout
Desert Light · Heritage Carpet C · 8 lb. pad
Sherwin-Williams SW 9166 · white trim and doors
Heritage lighting, Stanza pendants, Hunter fan and black fixtures
12 x 24 vertical walls · Cultra Tura Pebble Ivory floor
Gas · full-height stone · stained mantel
Visual swatches are directional. Builder and manufacturer samples control; selections may change without notice.
A two-story Heritage plan with everyday living on the main level, four bedrooms and laundry upstairs, and a lower level designed for an optional finish.
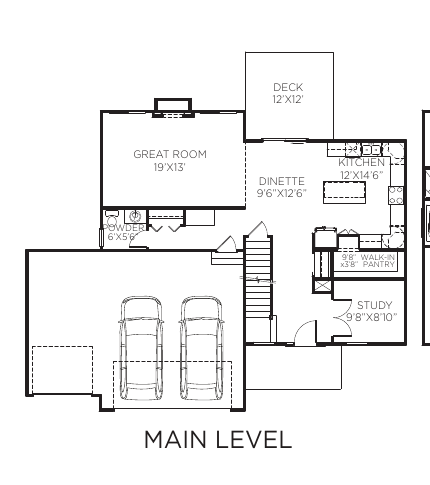
Open great room, kitchen and dinette, plus a study, powder room, walk-in pantry and covered 12 x 12 deck.
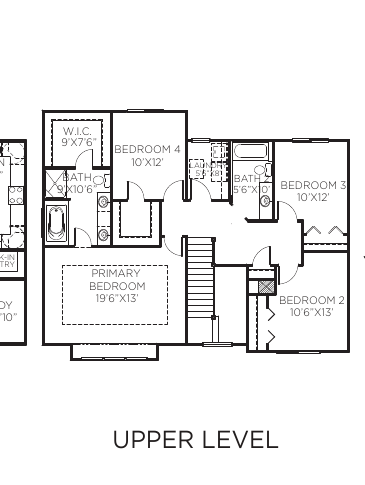
Primary suite, three additional bedrooms, a second full bath and upstairs laundry.
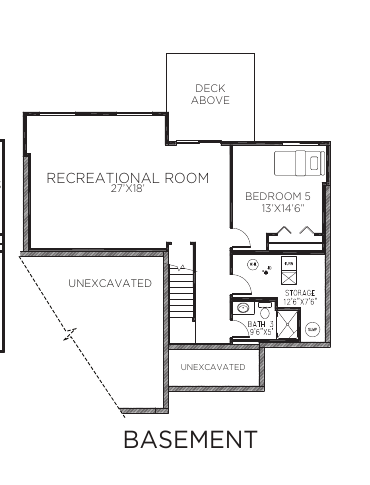
Planned recreation room, fifth bedroom, third bathroom and storage when the finish option is selected.
Optional finished plan
Add a recreation room, fifth bedroom and additional bathroom, completed with finishes identical to the main level for a cohesive home from top to bottom.
A $5,000 additional non-refundable earnest-money deposit is due when the basement layout is approved, bringing total earnest money to $8,000.
$37,000 reflects Jerry's Homes' standard basement finish and excludes an optional wet bar or customization. Square footage is approximate.
How it works
Select basement finish
Approve final layout
$5,000 additional earnest money
Construction
Approximately 60-day completion
Indi Run Plat 7 · Lot 7
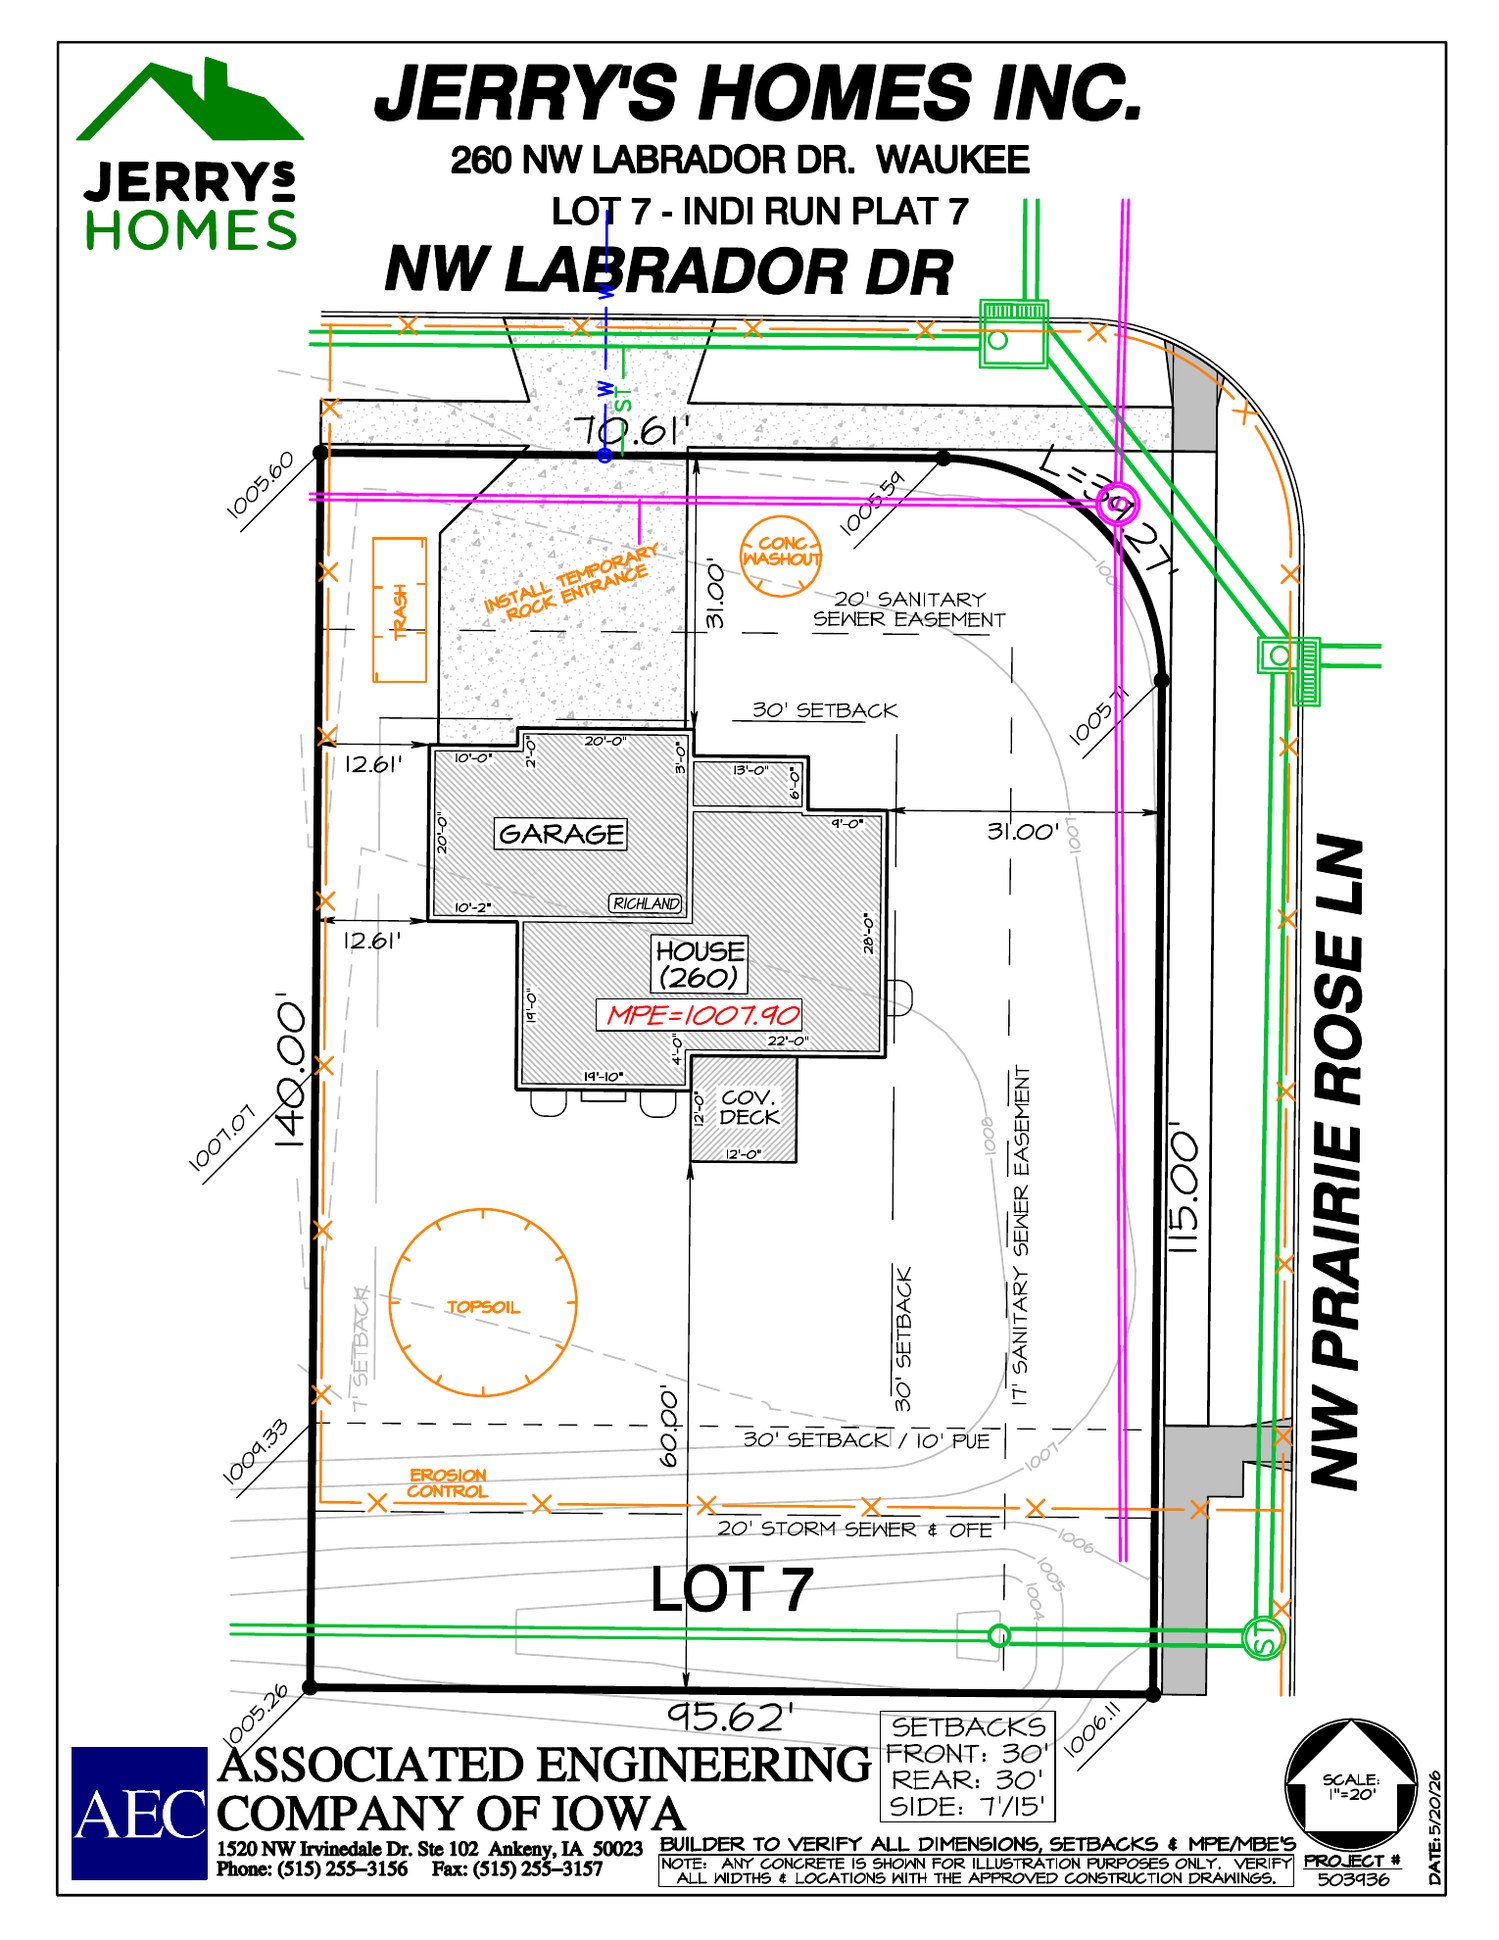
The corner-lot site plan shows the Richland's position at NW Labrador Drive and NW Prairie Rose Lane, its three-car footprint, covered deck, setbacks, grading and utility-easement context.
The current parcel bill reflects the land/new-construction assessment. The completed-home estimate is planning guidance only; the assessor's final value, exemptions and future levy rates will determine the actual bill.
What the supplied Indi Run West bylaws and related paperwork do - and do not - establish for these Plat 7 homes.
The supplied documents do not state a fence material or height rule for Plat 7. The included 2020 amendment applies only to Indi Run Plats 1 and 2, so it is not treated as a Plat 7 rule. Jerry's paperwork says to have lot corners located by a licensed engineer and install fencing only after sod and final grading.
Pet limits are not addressed in the supplied Indi Run West bylaws or the included Plat 1 and 2 fence amendment. Request the current Plat 7 declaration and any later HOA rules before relying on a pet policy.
Rental, lease-term and owner-occupancy restrictions are not addressed in the supplied Indi Run West bylaws or fence amendment. Confirm the current Plat 7 declaration and HOA rules before purchasing for rental use.
The bylaws direct the Board to maintain the Common Area and Association Responsibility Elements, carry liability and hazard insurance on HOA-owned property, administer assessments and manage the association. The current budget and full Plat 7 declaration are needed for an itemized coverage list.
Sheds and other accessory structures are not addressed in the supplied Indi Run West bylaws or fence amendment. Verify the current Plat 7 declaration, City requirements and any HOA approval process before adding one.
Document center
Open a document in your browser or download a copy for later.
The curated 260 NW Labrador mood board and public finish schedule.
Main, upper and optional finished-basement layouts.
Lot-specific footprint, setbacks, grading and utility easements.
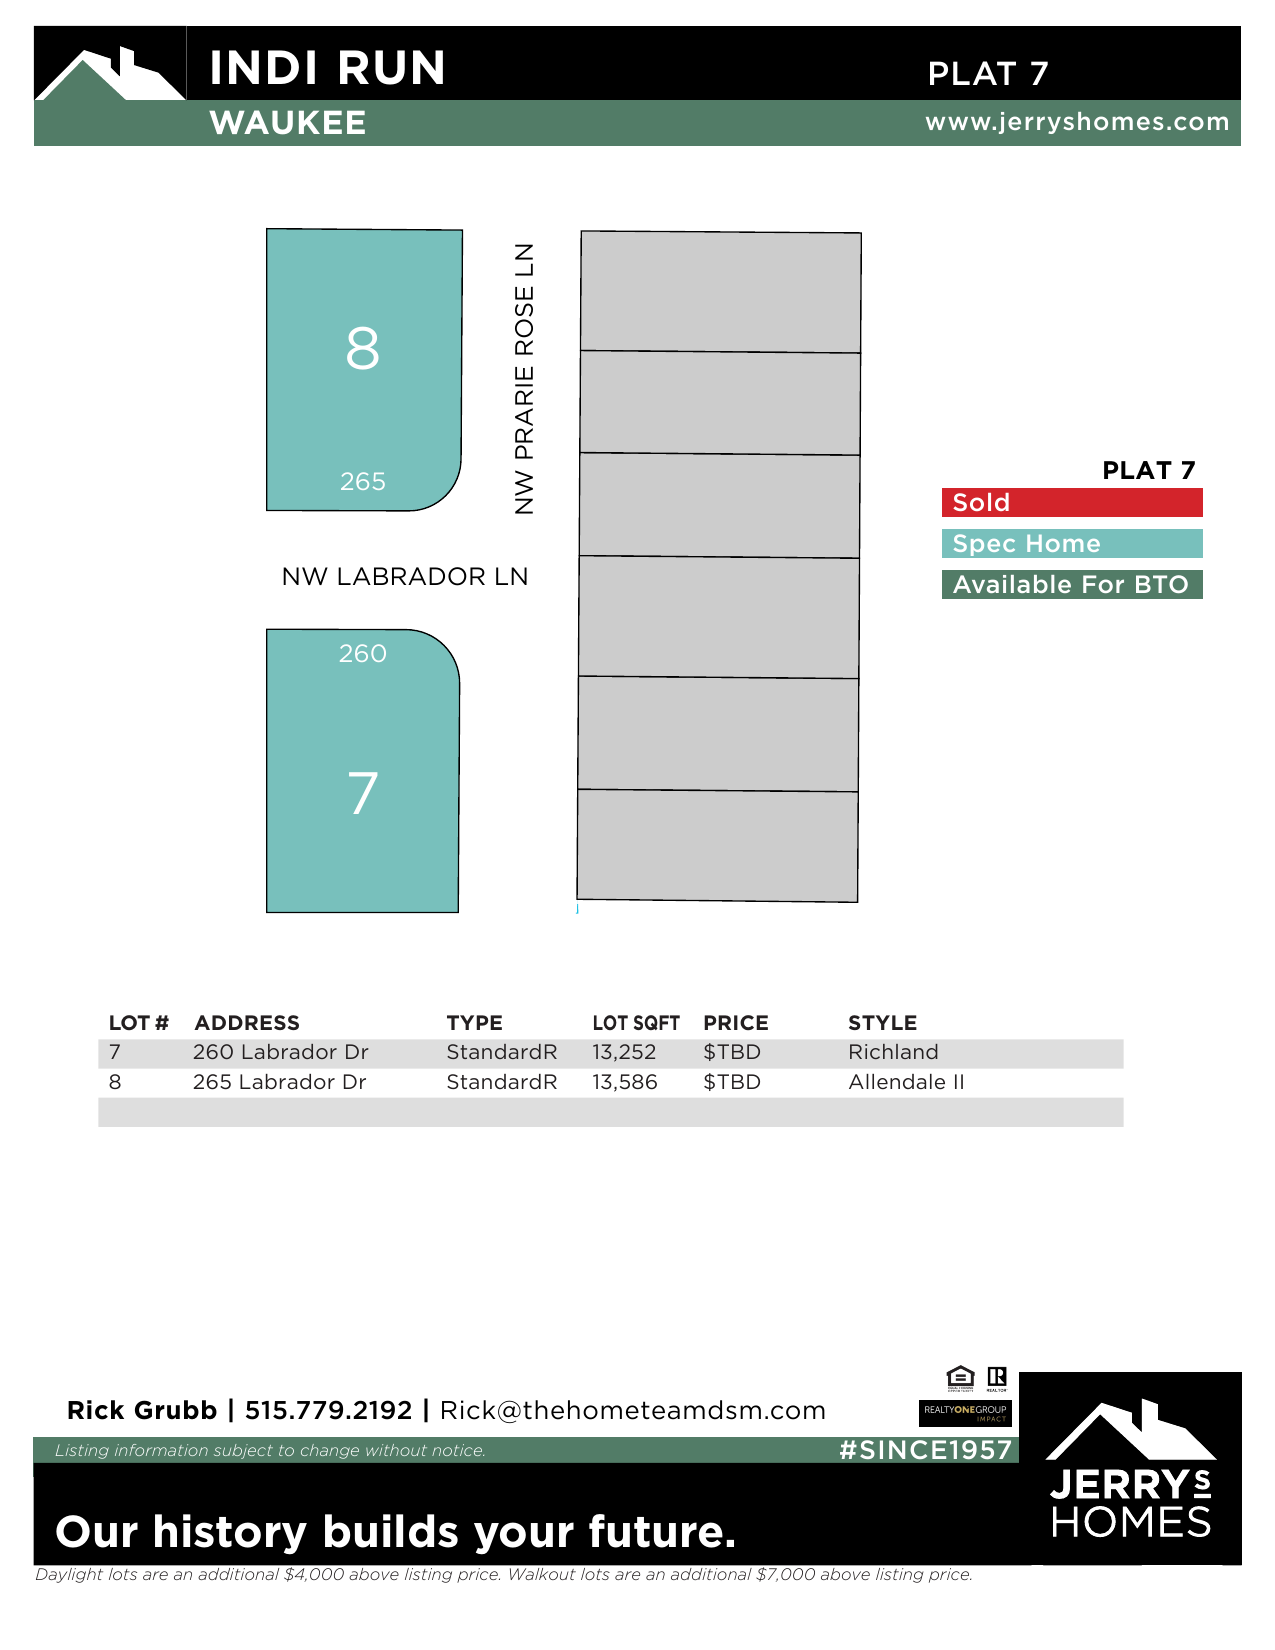
Development map and Lot 7 context.
Indi Run West bylaws plus a fence amendment for Plats 1 and 2; verify the separate Plat 7 declaration.
Offer procedures, disclosure, warranty and buyer acknowledgments.
The Richland Plan · Jerry's Homes
Waukee, IA 50263
Last list price$477,990
Beds
4Baths
2.5Sq Ft
2,225Price / Sq Ft
$215This Richland Plan from Jerrys Homes in Indi Run, is an open concept, two story entry, large kitchen with adjacent family room. If you like to entertain you will love this layout. A 4 bedroom, 3 bath floorplan also includes a main level multi-purpose room that works as a study or office. This home has all the bells and whistles with over 2200 Finished Sq. Ft. The spacious master suite boasts a bath including a double vanity, tile shower, bubble tub and large walk in closet. Wait – there is a more – a convenient second floor laundry room! Come check out the extensive features of this home. Home warranty included. Jerrys Homes has been building in the Des Moines area for 60 years.
This archive does not claim a verified closing price or closing date because those details are not supplied by Rick's current MLS feed.
Property type
ResidentialSub type
ResidentialStyle
TwoStoryLot size
0.3 acresYear built
2026Garage
3 AttachedIncluded appliances
Dishwasher, Microwave, StoveBasement
EgressWindows,UnfinishedSchool district
WaukeeHOA
$300/annuallyDevelopment
Indi RunMLS area
WaukeeBuilder
Jerry's HomesList date
July 21, 2026Days on market
77MLS last updated
Oct 9, 2026MLS #
745664Rick Grubb Real Estate
Powered by Realty ONE Group Impact
Rooted in Des Moines Real Estate
(515) 779-2192 · rick@thehometeamdsm.com · Information provided by DMAAR · Equal Housing Opportunity
Agent sign in