Exterior
Gossamer Veil
Sherwin-Williams SW 9165 · siding and trim
Indi Run Plat 7 · Lot 8
Waukee, IA 50263
AllendaleHeritage Collection
Designed with intention
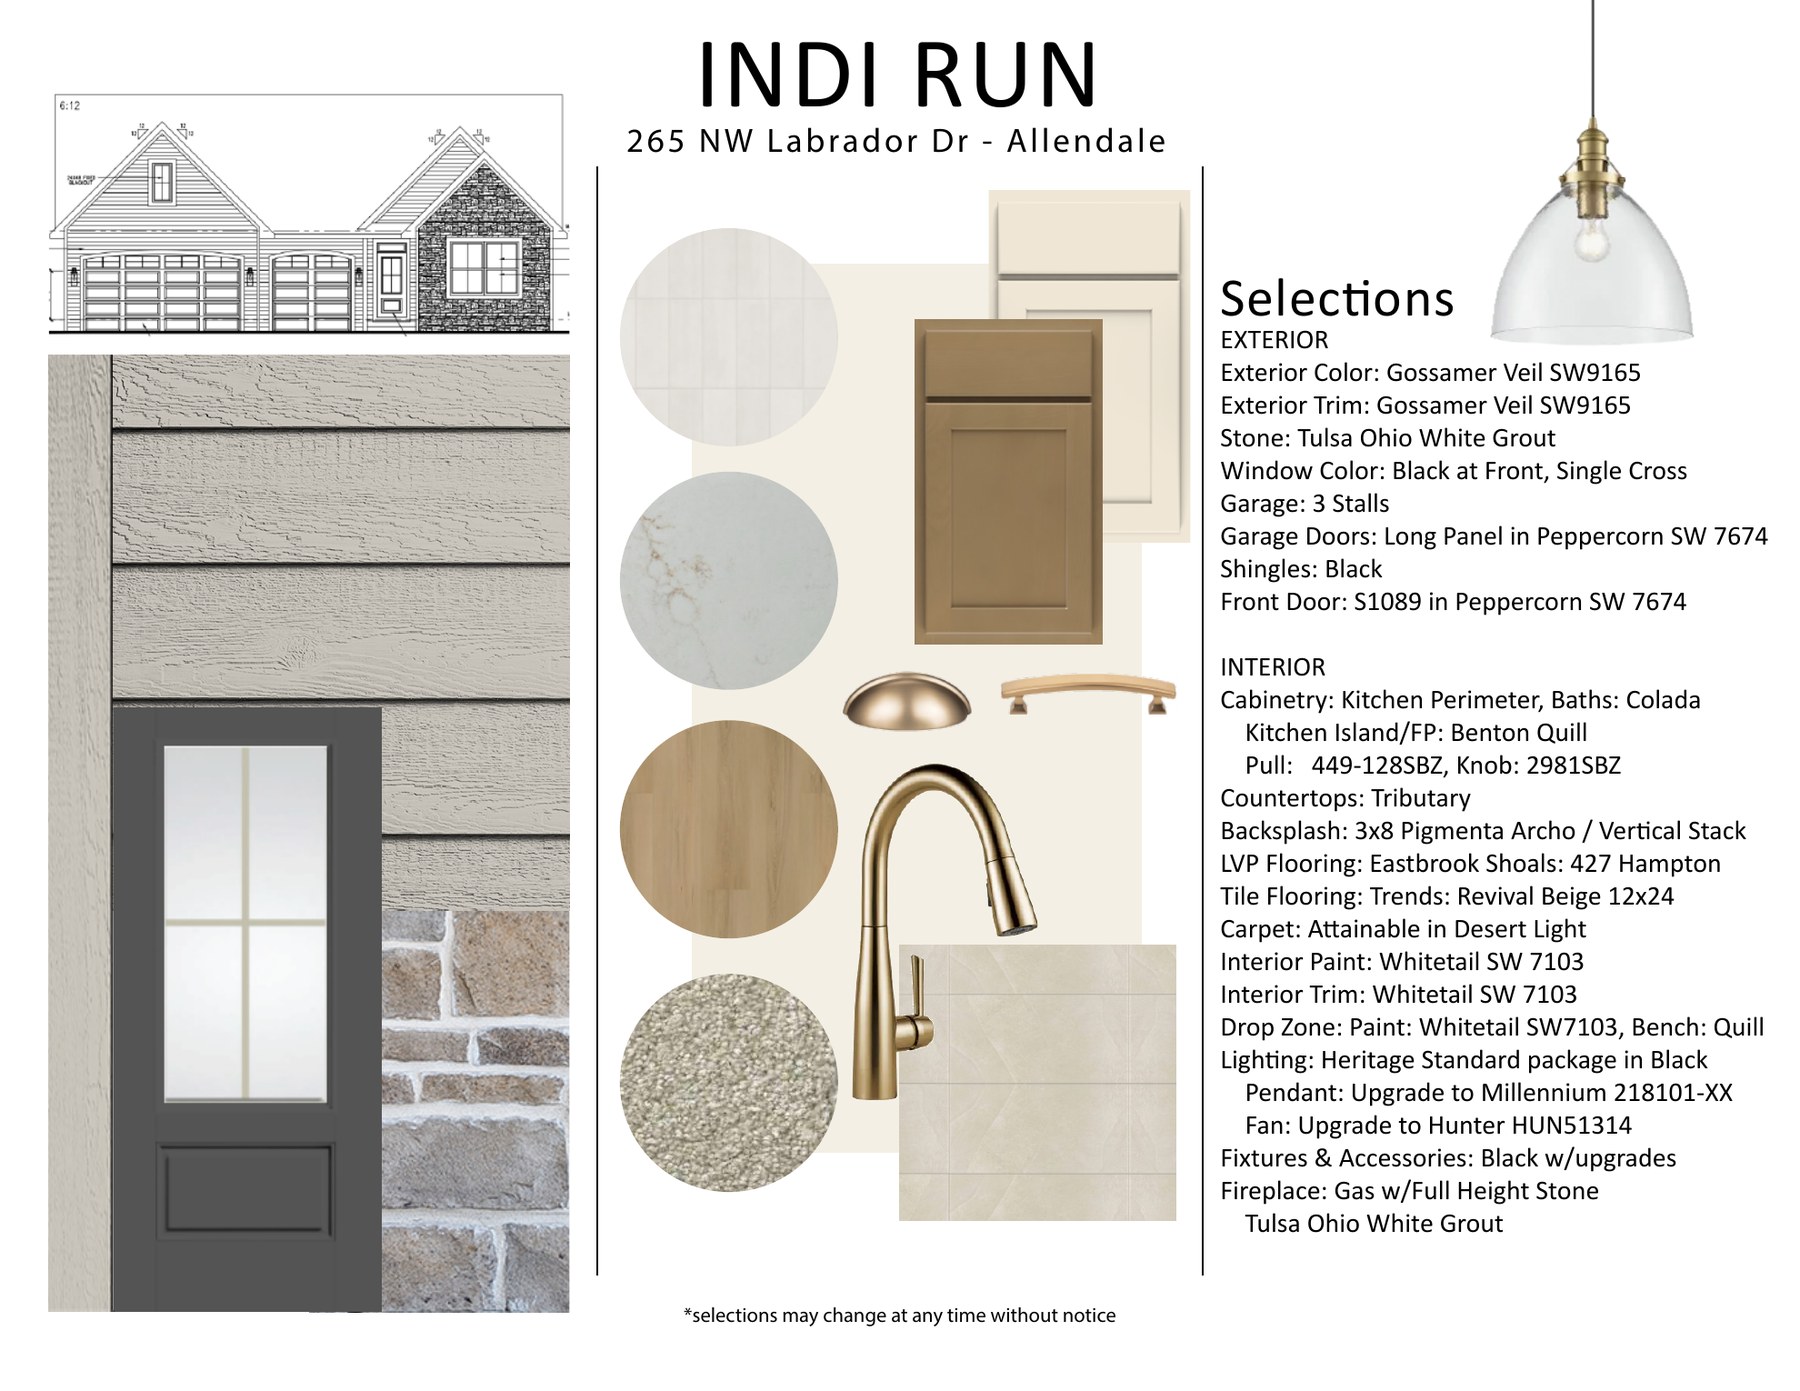
The Allendale pairs a soft Gossamer Veil exterior with Peppercorn details and Tulsa Ohio stone. Inside, Colada and Quill cabinetry, Hampton wood-look flooring and Tributary quartz create a bright natural palette, finished with warm brass and tailored black accents.
Material palette
Creamy neutrals and warm wood tones are grounded by charcoal exterior details, natural stone and champagne-bronze accents.
Sherwin-Williams SW 9165 · siding and trim
Sherwin-Williams SW 7674 · front door and garage doors
White grout · exterior and full-height fireplace
Single-cross grills · white interior
Painted cabinetry
Kitchen island, mantel and stained details
449-128SBZ pulls · 2981SBZ knobs
Tier II quartz · eased edge
3 x 8 vertical stack · Moonbeam grout
427 Hampton LVP
Trends 12 x 24 · Alabaster grout
Desert Light · Heritage Carpet C
Sherwin-Williams SW 7103 · walls, trim and doors
Heritage lighting, upgraded pendants and champagne-bronze faucets
12 x 24 walls · 2 x 2 mosaic floor · black door trim
Gas · full-height stone · stained mantel
Visual swatches are directional. Builder and manufacturer samples control; selections may change without notice.
Floor plans
A Heritage ranch with three bedrooms, laundry and open everyday living on the main level, plus a lower level designed for an optional finish.
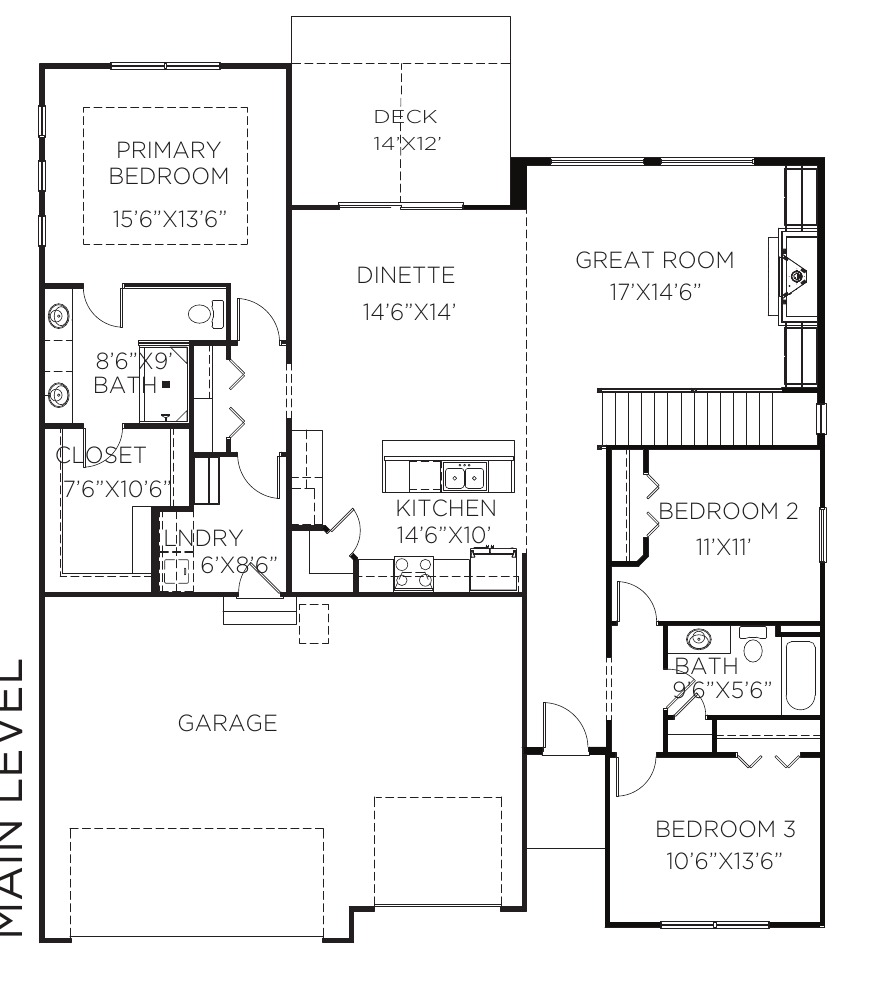
Open kitchen, dinette and great room, plus three bedrooms, main-level laundry and a covered 14 x 12 deck.
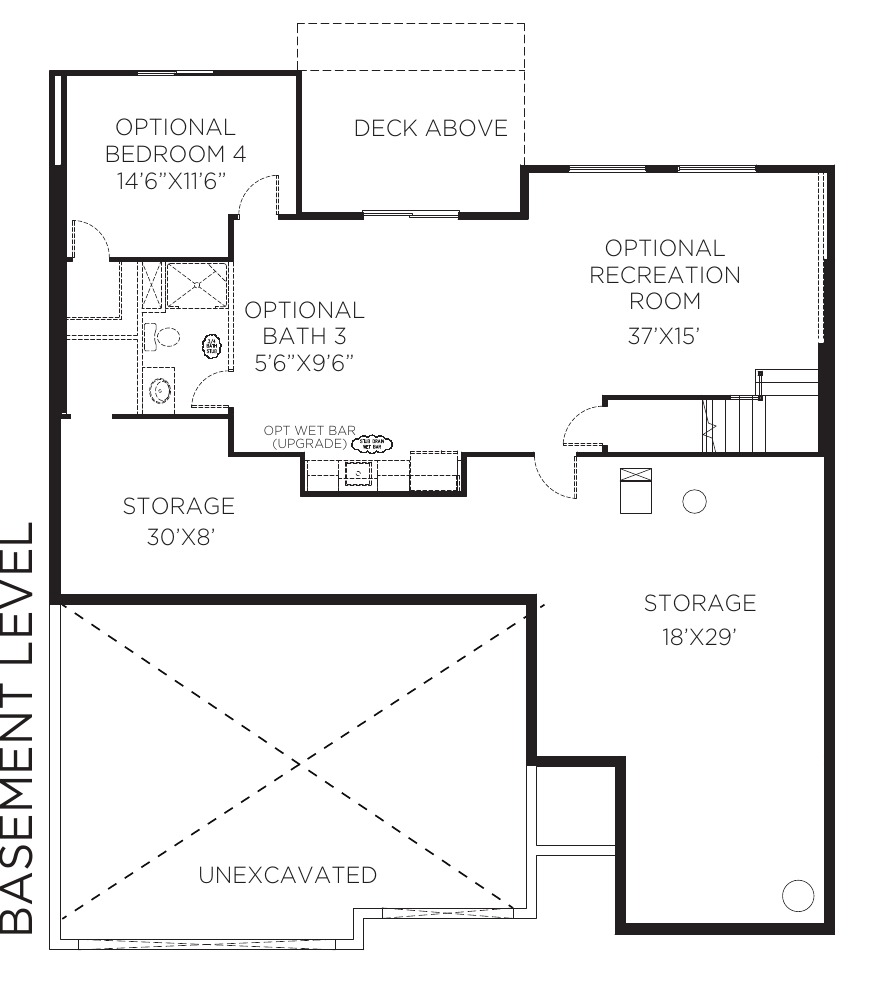
Planned recreation room, fourth bedroom, third bathroom and generous storage when the finish option is selected.
Optional finished plan
Add a recreation room, fourth bedroom and additional bathroom, completed with finishes identical to the main level for a cohesive home from top to bottom.
A $5,000 additional non-refundable earnest-money deposit is due when the basement layout is approved, bringing total earnest money to $8,000.
$39,000 reflects Jerry's Homes' standard basement finish and excludes an optional wet bar or customization. Square footage is approximate.
How it works
Select basement finish
Approve final layout
$5,000 additional earnest money
Construction
Approximately 60-day completion
Indi Run Plat 7 · Lot 8
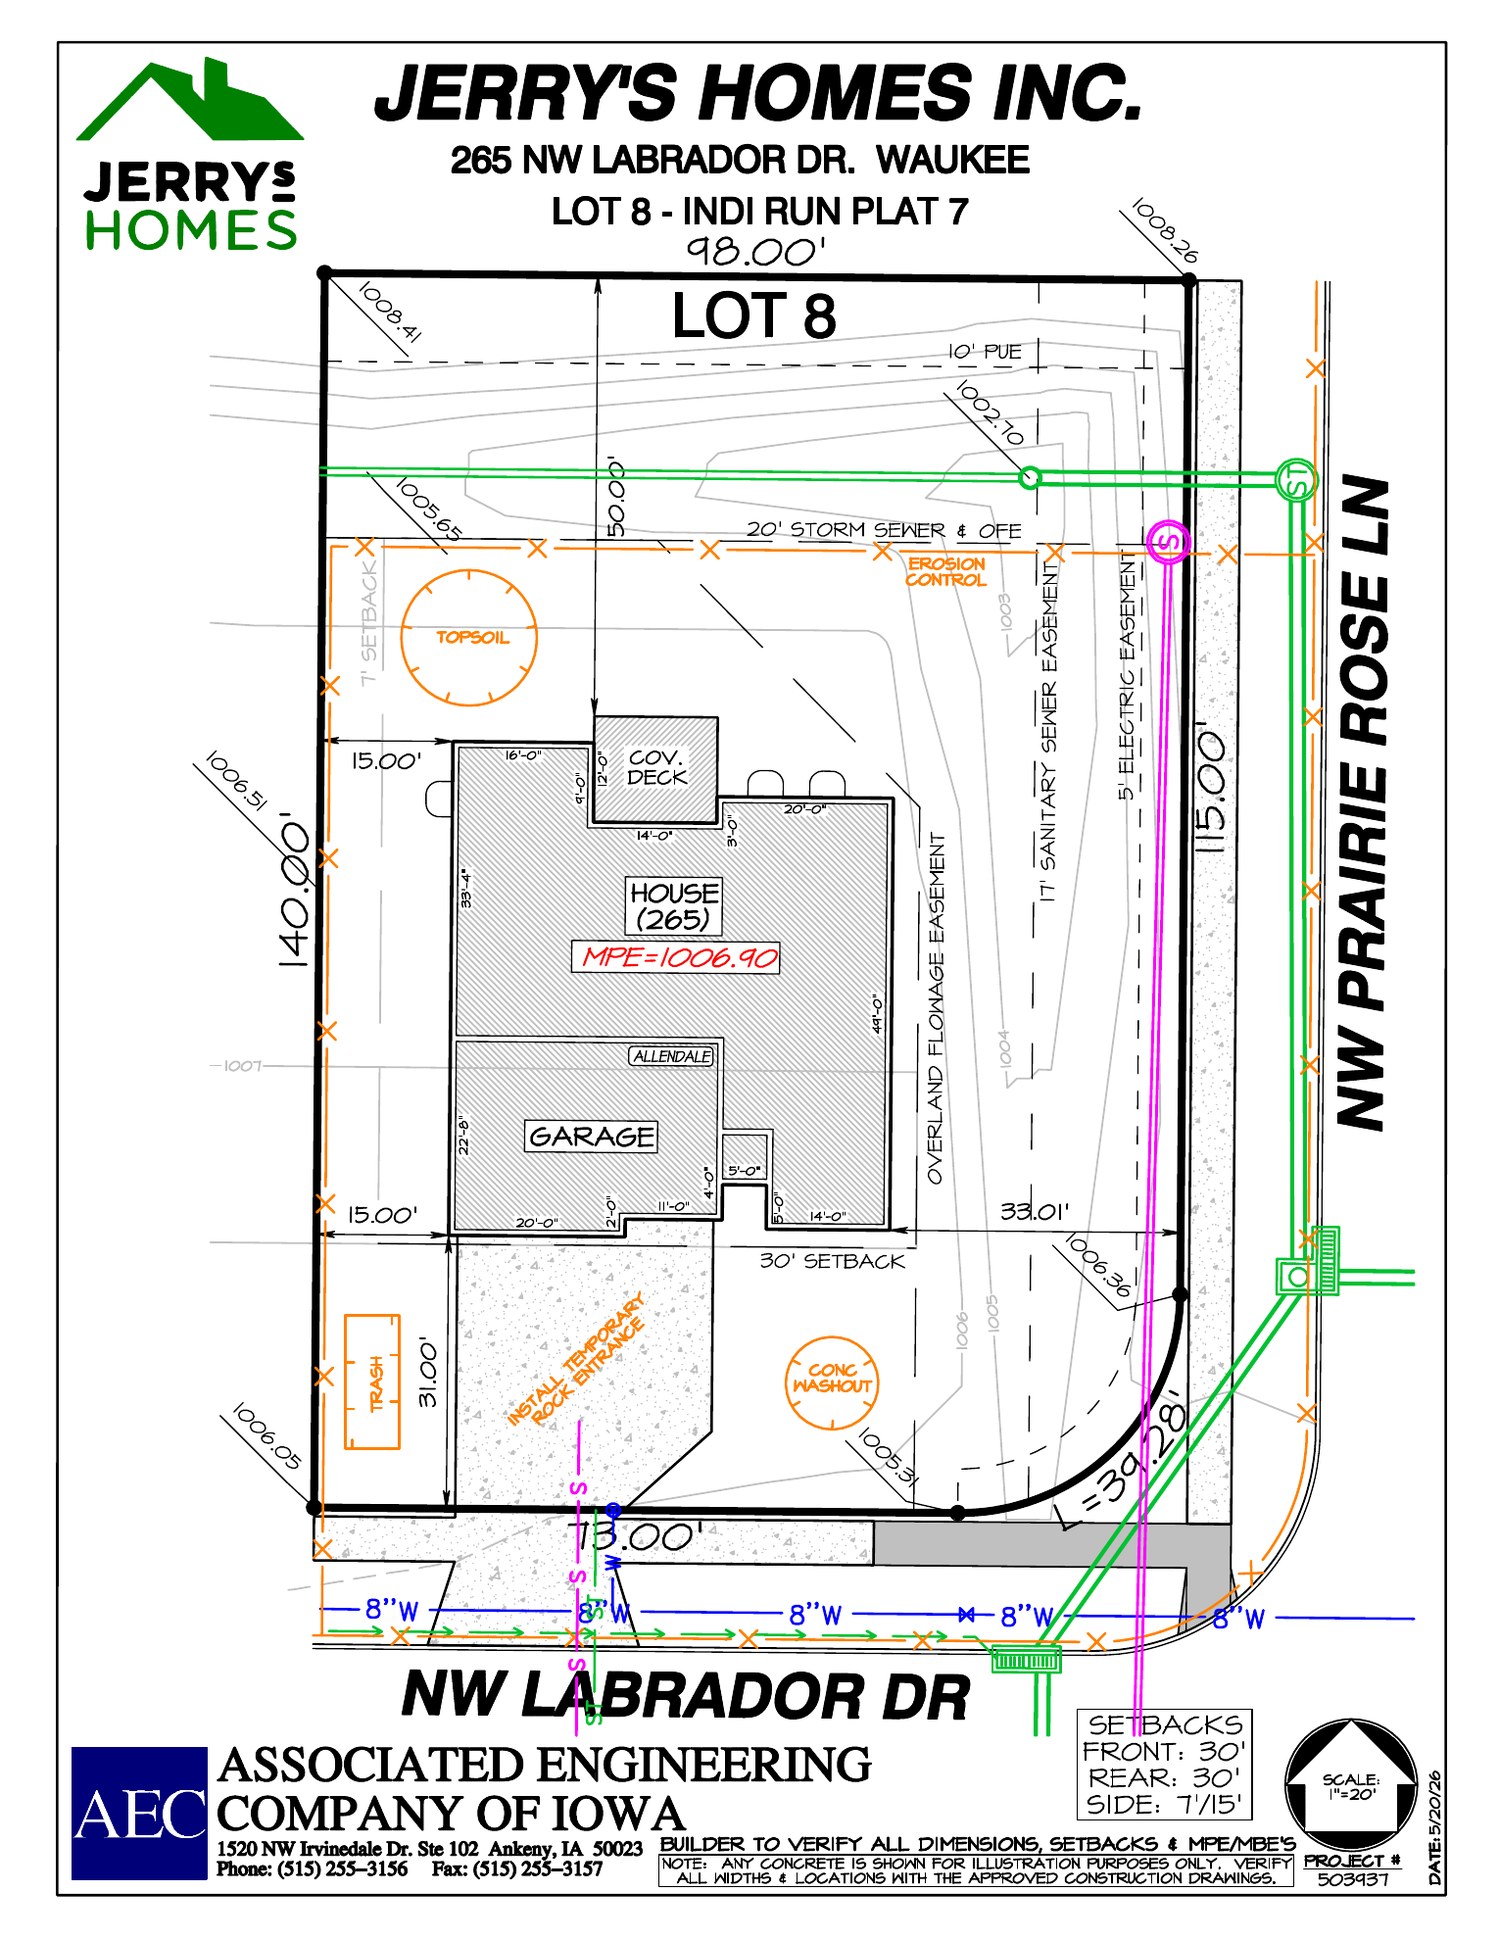
The corner-lot site plan shows the Allendale's position at NW Labrador Drive and NW Prairie Rose Lane, its three-car footprint, covered deck, setbacks, grading and utility-easement context.
The current parcel bill reflects the land/new-construction assessment. The completed-home estimate is planning guidance only; the assessor's final value, exemptions and future levy rates will determine the actual bill.
What the supplied Indi Run West bylaws and related paperwork do - and do not - establish for these Plat 7 homes.
The supplied documents do not state a fence material or height rule for Plat 7. The included 2020 amendment applies only to Indi Run Plats 1 and 2, so it is not treated as a Plat 7 rule. Jerry's paperwork says to have lot corners located by a licensed engineer and install fencing only after sod and final grading.
Pet limits are not addressed in the supplied Indi Run West bylaws or the included Plat 1 and 2 fence amendment. Request the current Plat 7 declaration and any later HOA rules before relying on a pet policy.
Rental, lease-term and owner-occupancy restrictions are not addressed in the supplied Indi Run West bylaws or fence amendment. Confirm the current Plat 7 declaration and HOA rules before purchasing for rental use.
The bylaws direct the Board to maintain the Common Area and Association Responsibility Elements, carry liability and hazard insurance on HOA-owned property, administer assessments and manage the association. The current budget and full Plat 7 declaration are needed for an itemized coverage list.
Sheds and other accessory structures are not addressed in the supplied Indi Run West bylaws or fence amendment. Verify the current Plat 7 declaration, City requirements and any HOA approval process before adding one.
Document center
Open a document in your browser or download a copy for later.
The curated 265 NW Labrador mood board and public finish schedule.
Main-level and optional finished-basement layouts.
Lot-specific footprint, setbacks, grading and utility easements.
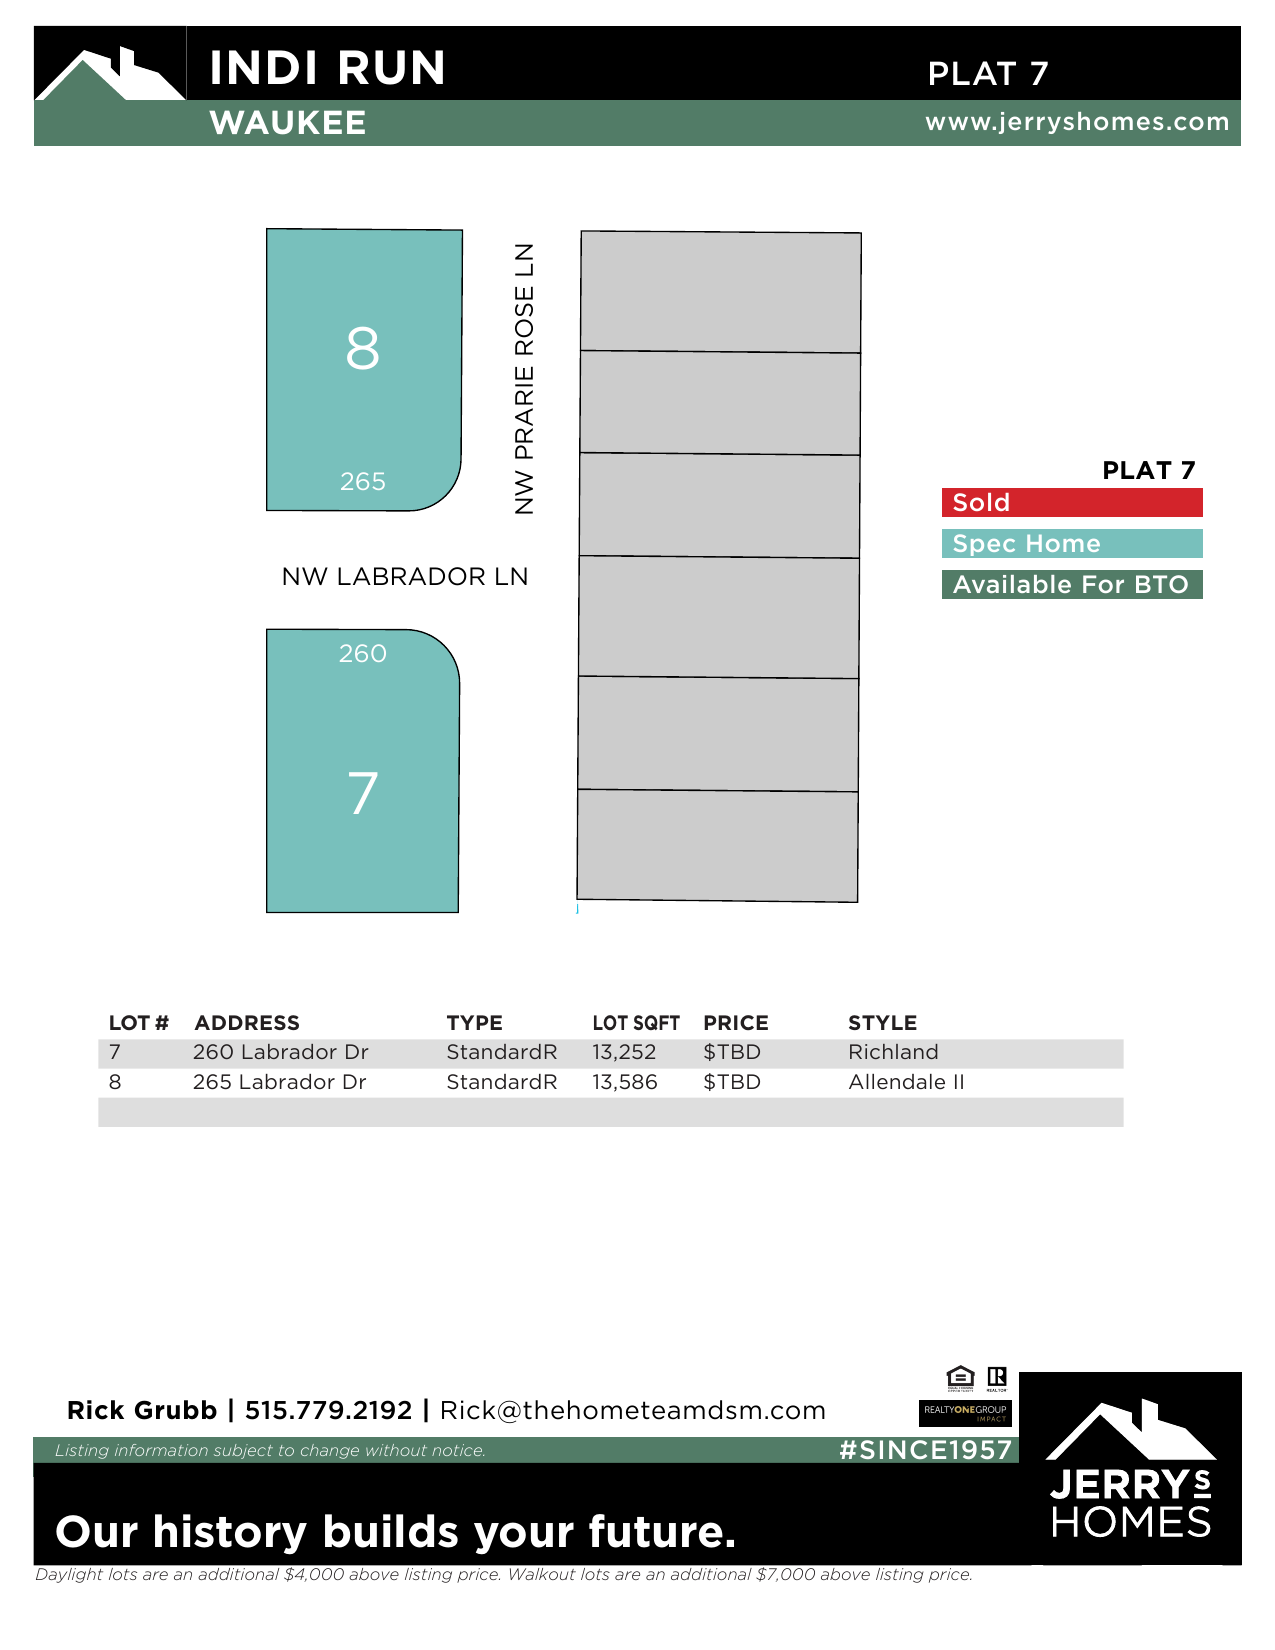
Development map and Lot 8 context.
Indi Run West bylaws plus a fence amendment for Plats 1 and 2; verify the separate Plat 7 declaration.
Offer procedures, disclosure, warranty and buyer acknowledgments.
The Allendale Plan · Jerry's Homes
Waukee, IA 50263
$481,990
Beds
3Baths
2Sq Ft
1,800Price / Sq Ft
$268MOVE-IN READY + $10K YOUR WAY! For a limited time, receive up to $10,000 toward closing costs, appliance, blinds, basement finish, or an interest-rate buy-down on select finished homes until 11/30/26 5pm The Allendale Plan by Jerry’s Homes in Indi Run offers over 1,800 square feet of well-designed ranch living with elevated finishes and an open, functional layout. The main living area features 9-foot ceilings that expand to 11 feet in the great room, creating a bright and spacious feel enhanced by large windows and abundant natural light. The kitchen combines style and functionality with soft-close cabinetry, quartz countertops, a tile backsplash, upgraded black and bronze hardware, a gas range with hood vent, and a large island finished in Benton Quill cabinetry. Durable Wingback Brown LVP flooring flows throughout the main living spaces, while the full-height stone fireplace serves as a warm focal point in the great room. The primary suite includes a fully tiled shower and thoughtfully selected finishes, while additional details throughout the home include black fixtures and lighting accents, warm neutral paint tones, upgraded flooring selections, and a covered deck ideal for relaxing or entertaining outdoors. The Allendale also offers the opportunity to finish the basement prior to closing for additional living space and flexibility. Jerry’s Homes has been building quality homes in the Des Moines metro since 1957 and includes a builder warranty for added peace of mind.

265 NW Labrador Drive, Waukee (MLS 745661)
Property type
ResidentialSub type
ResidentialStyle
RanchLot size
0.31 acresYear built
2026Garage
3 AttachedIncluded appliances
Dishwasher, Microwave, StoveBasement
EgressWindows,UnfinishedSchool district
WaukeeHOA
$300/annuallyDevelopment
Indi RunMLS area
WaukeeBuilder
Jerry's HomesList date
July 21, 2026Days on market
120MLS last updated
Nov 18, 2026MLS #
745661Rick Grubb Real Estate
Powered by Realty ONE Group Impact
Rooted in Des Moines Real Estate
(515) 779-2192 · rick@thehometeamdsm.com · Information provided by DMAAR · Equal Housing Opportunity
Agent sign in