Exterior
Adaptive Shade
Sherwin-Williams SW 7053 · siding and trim
Trailridge Creek Plat 1 · Lot 33
Waukee, IA 50263
Allendale IIHeritage Collection
Designed with intention
The Allendale II pairs Adaptive Shade siding with crisp Iron Ore accents and Plain Rubble stone. Inside, Colada and Quill cabinetry, Tributary quartz and warm Laine flooring create an inviting natural palette finished with champagne-bronze and black details.
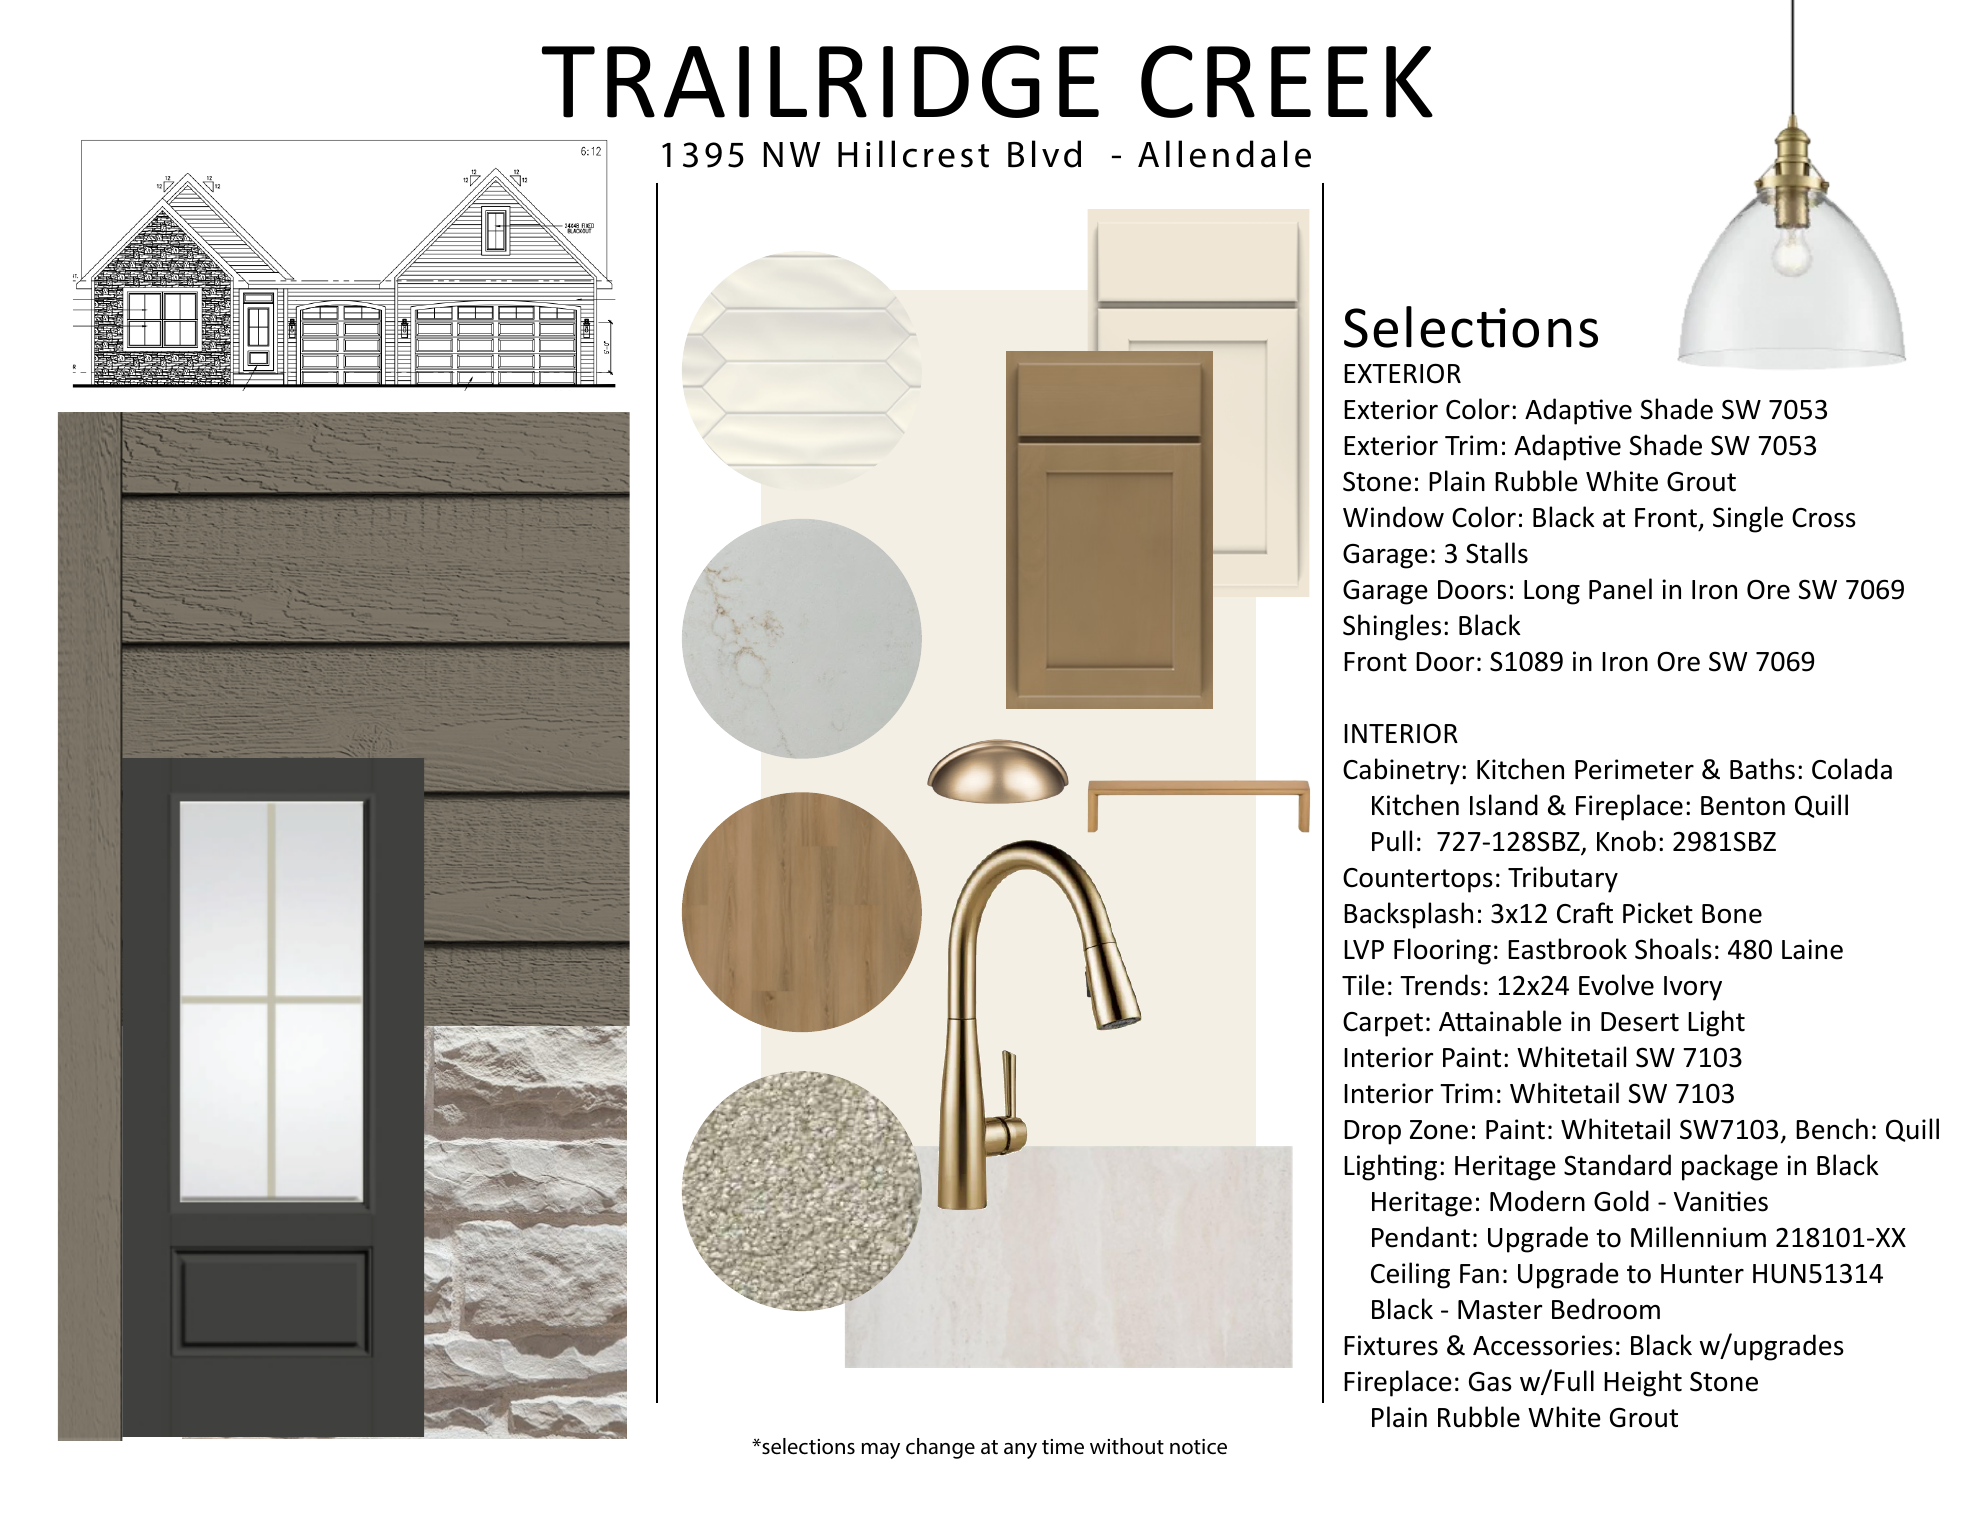
Material palette
Soft gray-green and warm wood tones are grounded by pale stone, tailored black and champagne-bronze accents.
Sherwin-Williams SW 7053 · siding and trim
Sherwin-Williams SW 7069 · garage doors and front door
White grout · exterior and full-height fireplace
Single-cross grills · white interior
42-inch kitchen uppers and bath cabinetry
Kitchen island and fireplace built-ins
727-128SBZ pulls · 2981SBZ knobs
Tier II quartz · eased edge
3 x 12 tile · Eggshell grout
480 Laine LVP
Trends 12 x 24 · Alabaster grout
Desert Light · 8 lb. pad
Sherwin-Williams SW 7103 · walls, trim and doors
Black Heritage lighting and hardware · champagne-bronze faucets
12 x 24 vertical walls · 2 x 4 floor · black door trim
Gas · full-height stone · stained mantel and built-ins
Visual swatches are directional. Builder and manufacturer samples control; selections may change without notice.
Floor plans
A Heritage ranch with three bedrooms, laundry and open everyday living on the main level, plus a daylight lower level designed for an optional finish.
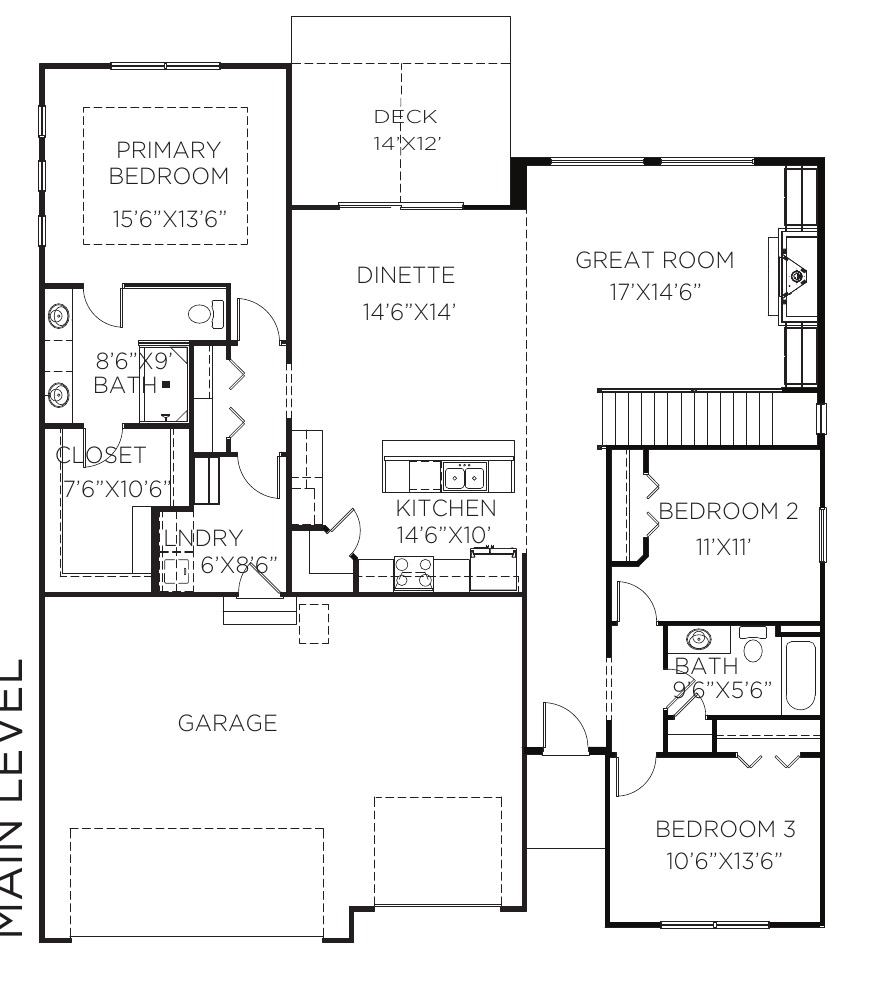
Open kitchen, dinette and great room, plus three bedrooms, main-level laundry and a covered deck.
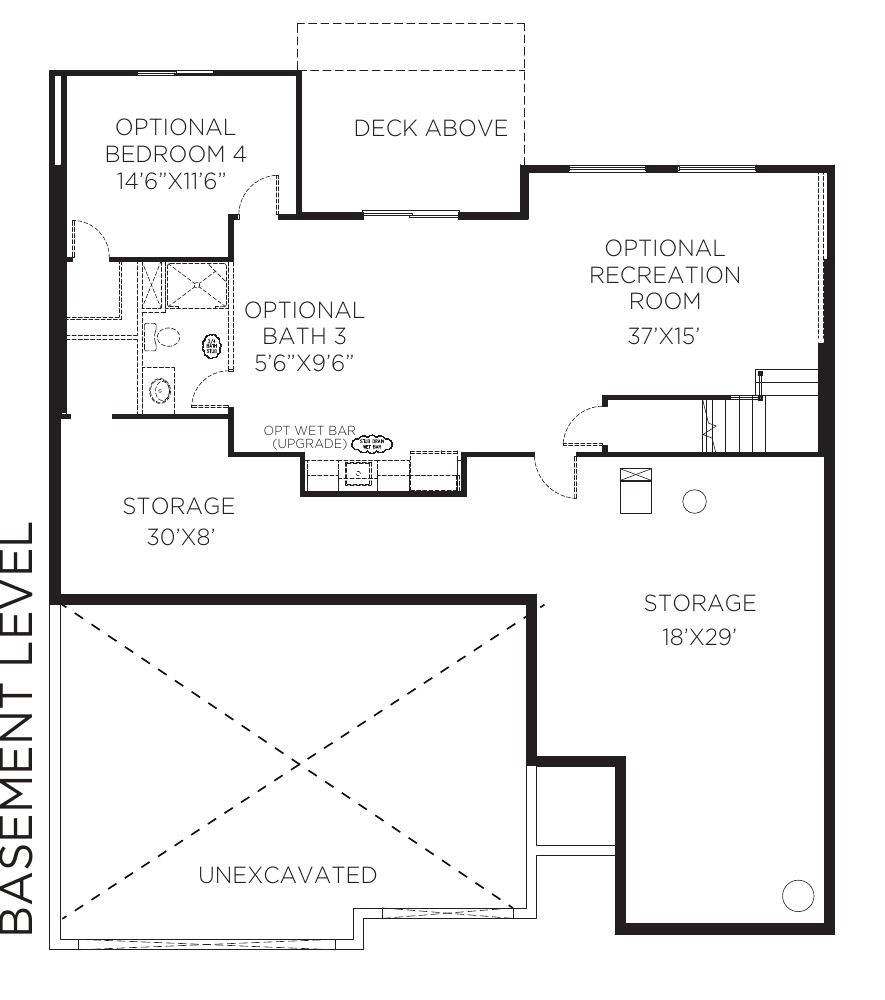
Planned recreation room, fourth bedroom, third bathroom and generous storage when the finish option is selected.
Optional finished plan
Add a recreation room, fourth bedroom and additional bathroom, completed with finishes identical to the main level for a cohesive home from top to bottom.
A $5,000 additional non-refundable earnest-money deposit is due when the basement layout is approved, bringing total earnest money to $8,000.
$39,000 reflects Jerry's Homes' standard basement finish and excludes an optional wet bar or customization. Square footage is approximate.
How it works
Select basement finish
Approve final layout
$5,000 additional earnest money
Construction
Approximately 60-day completion
Trailridge Creek Plat 1 · Lot 33
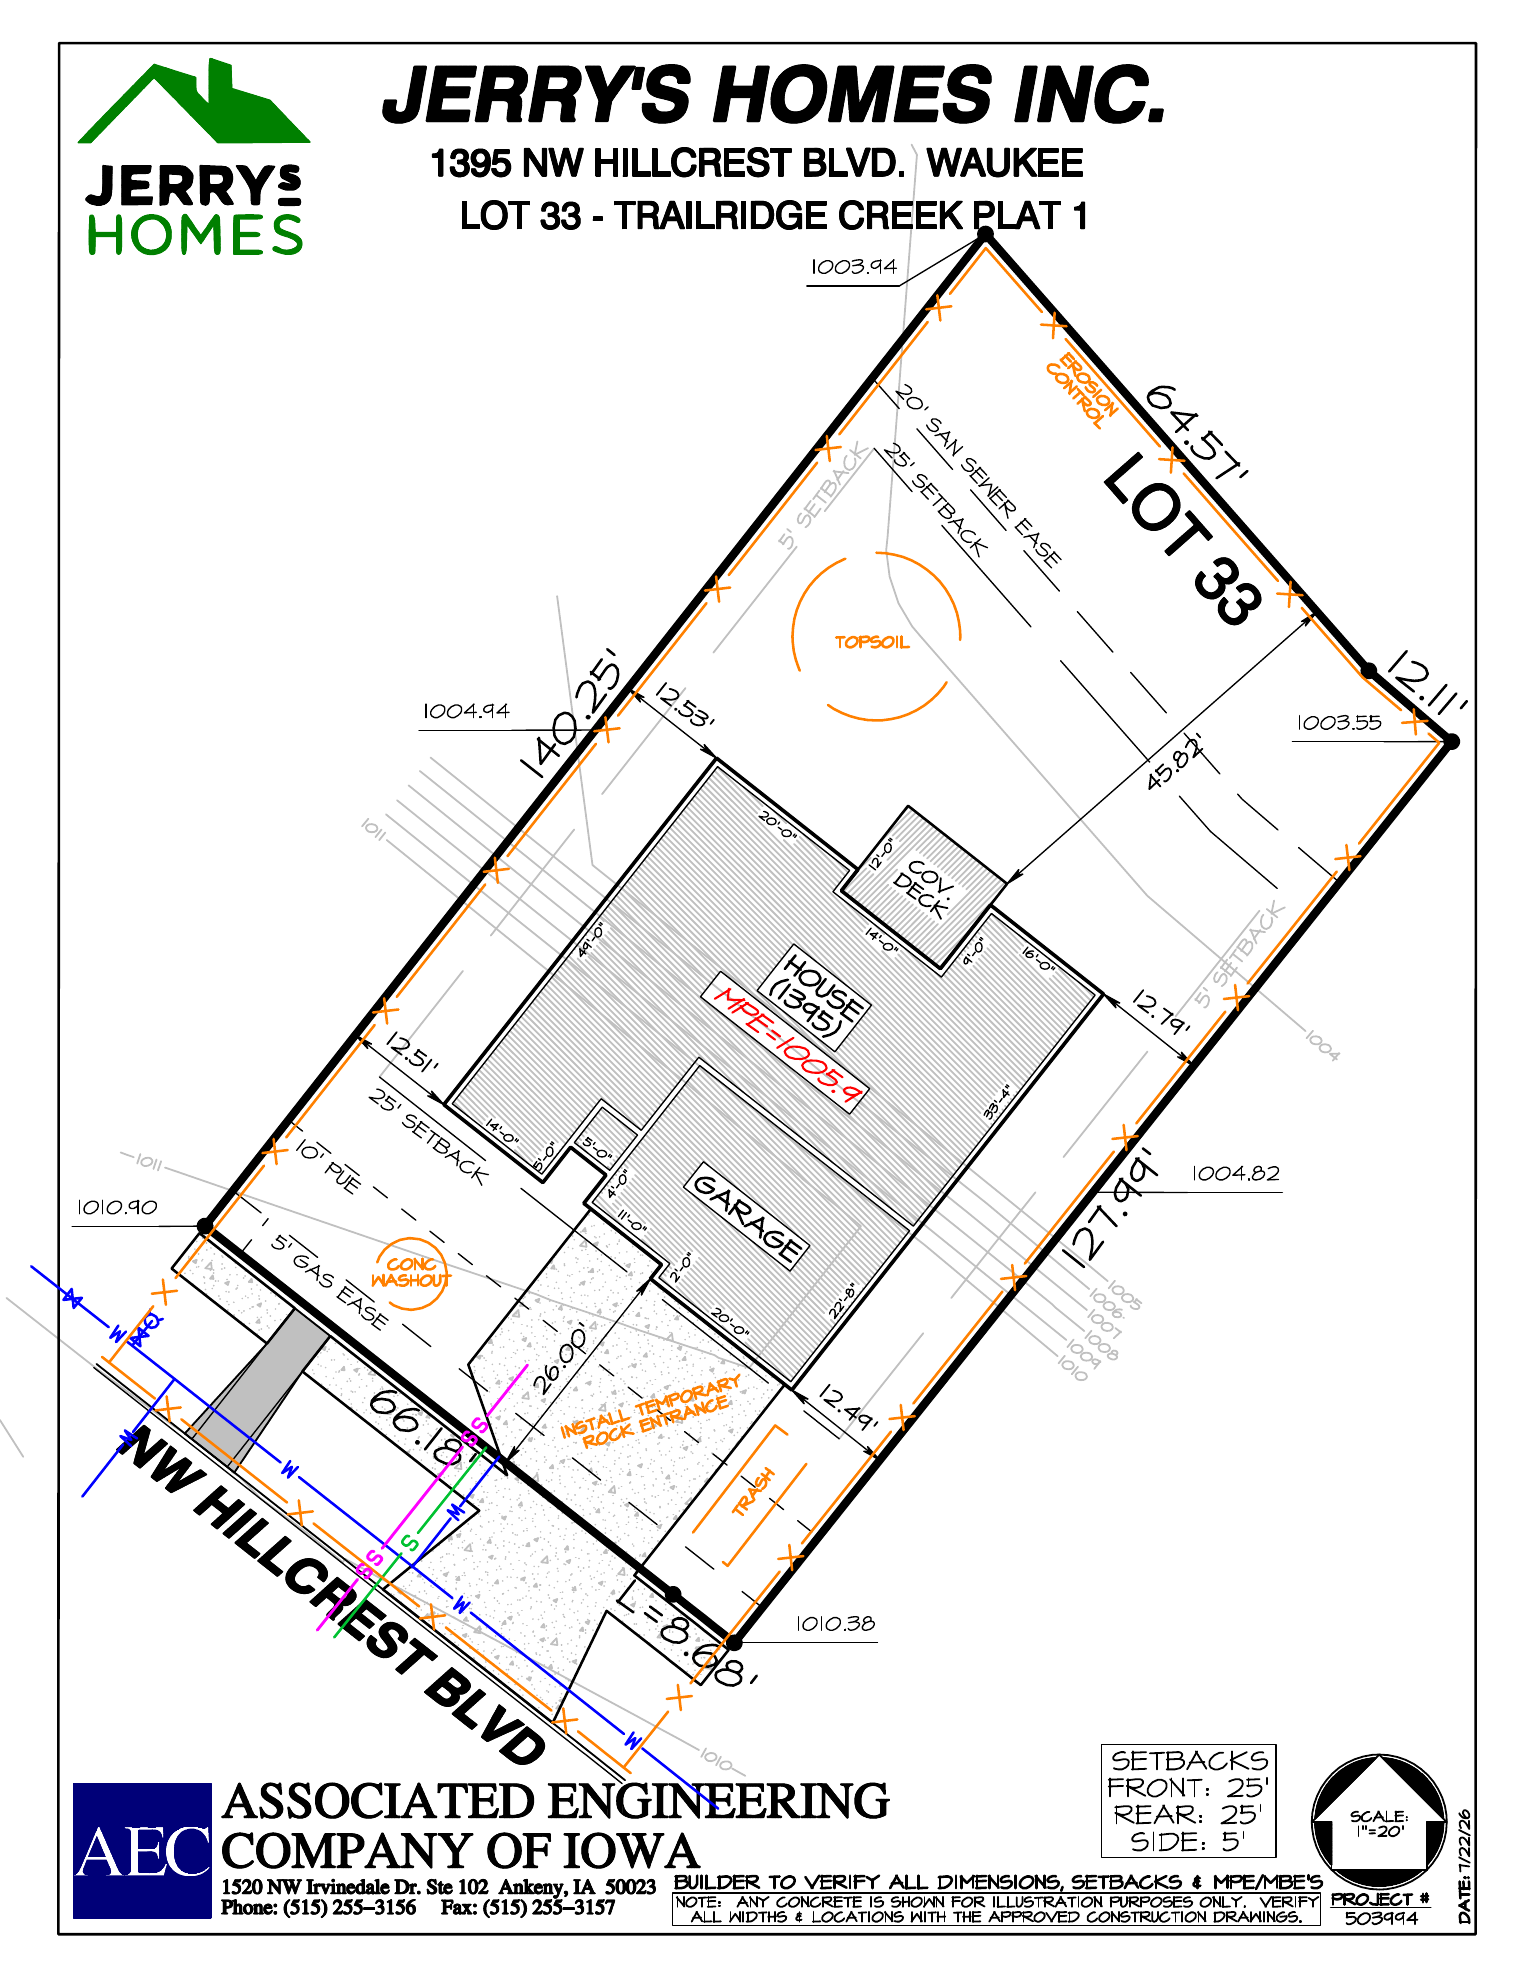
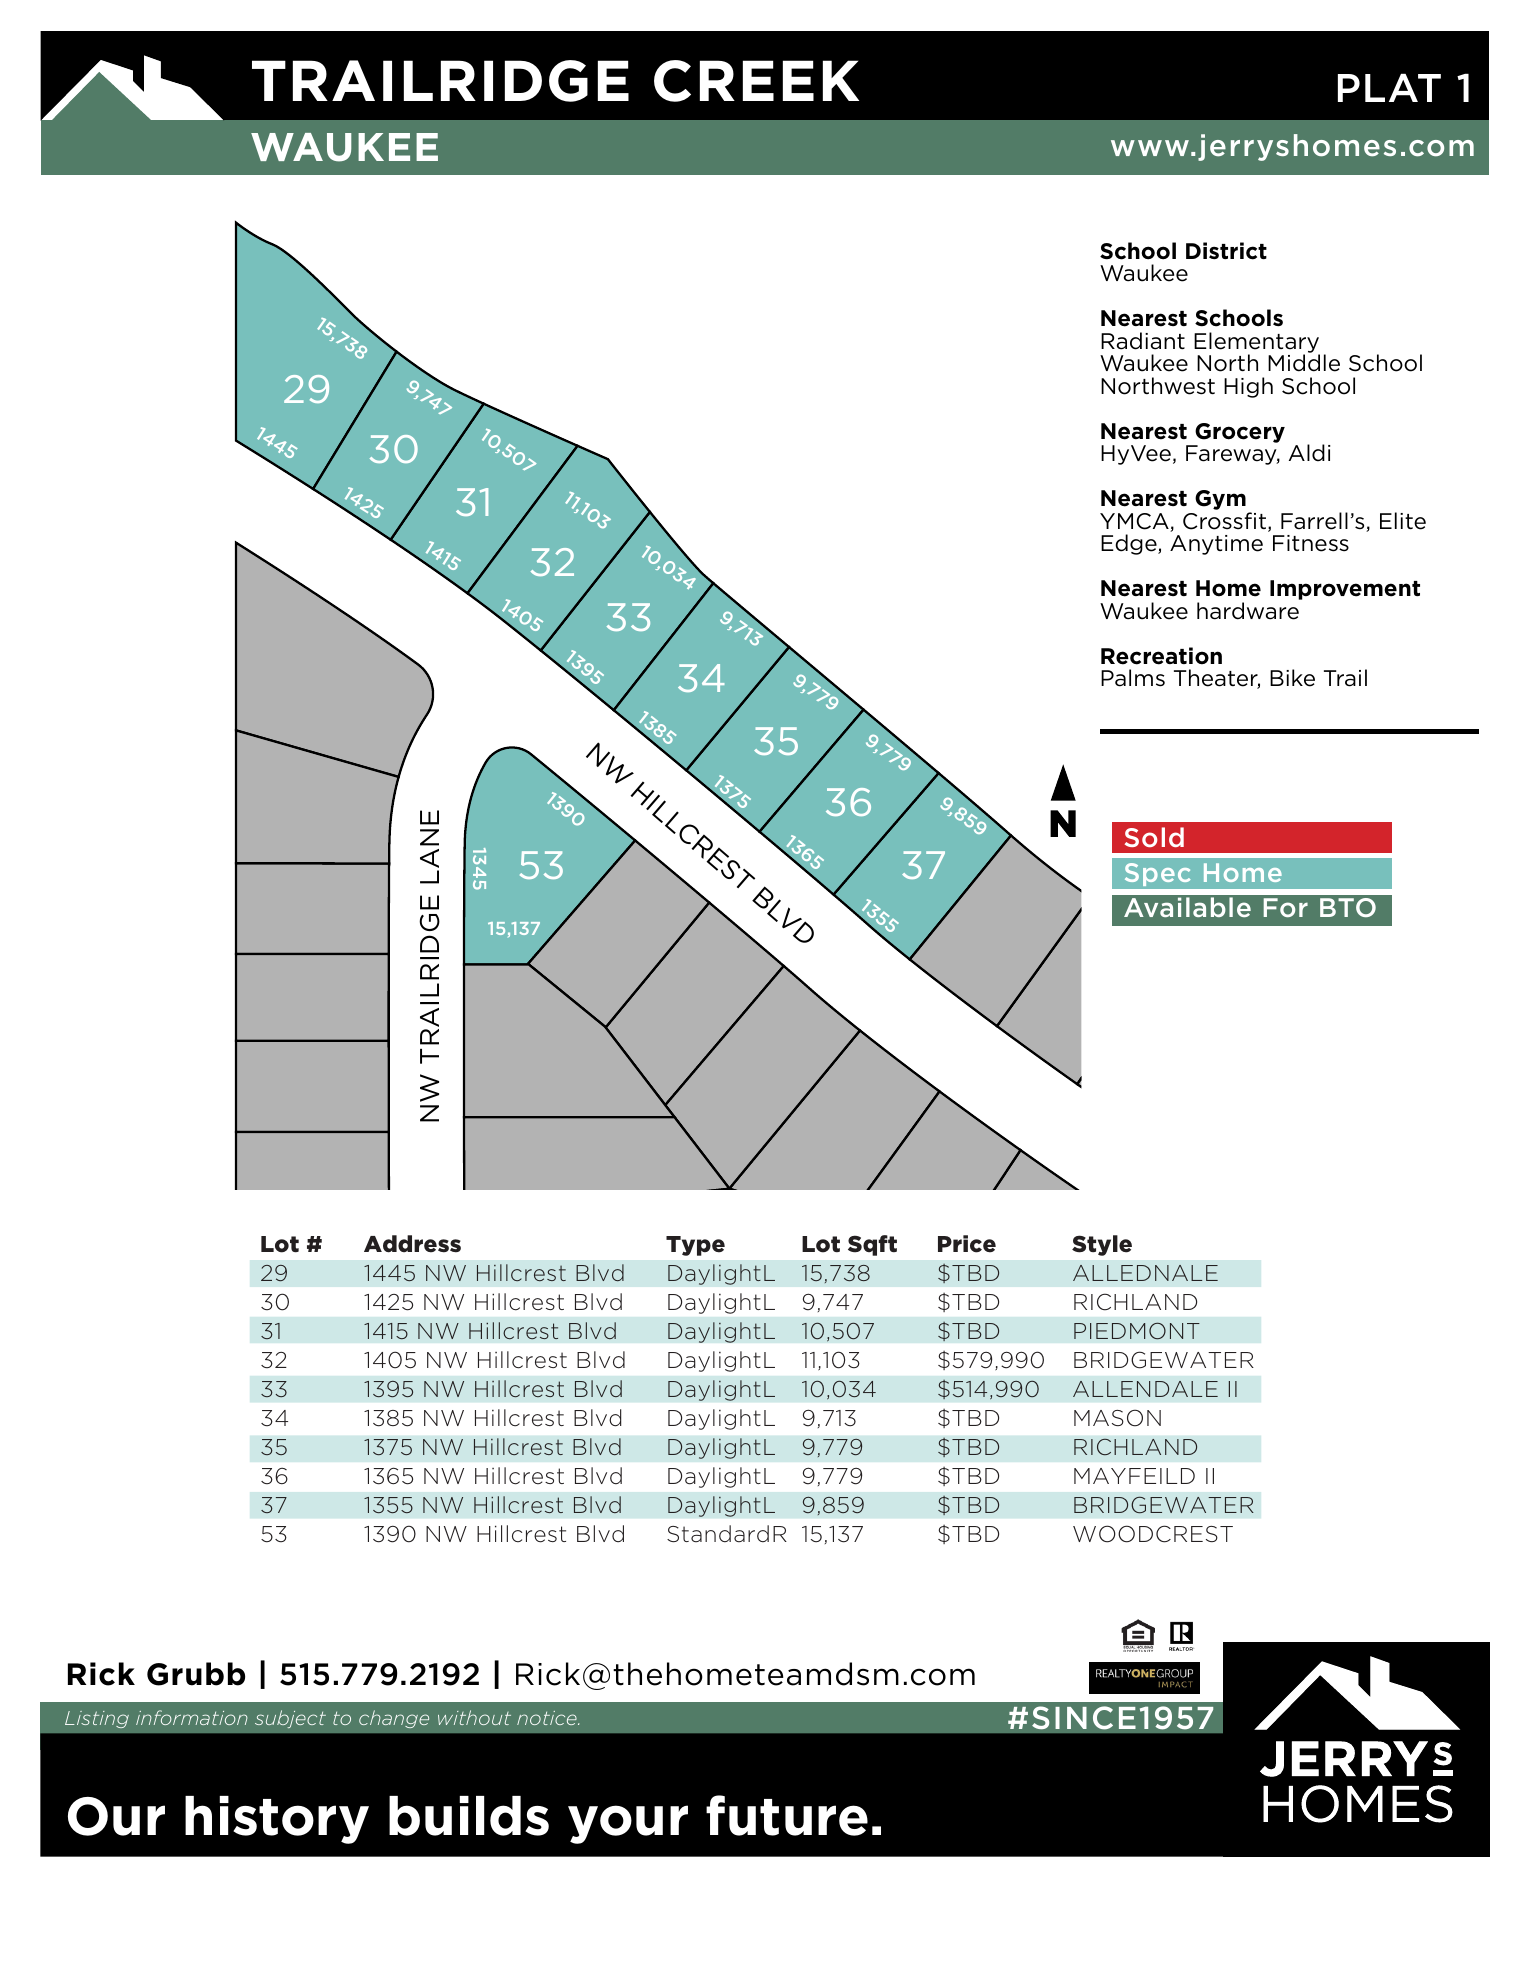
The lot-specific builder plan shows the Allendale II's position, covered deck, setbacks, grading and utility-easement context on this 10,034-square-foot daylight lot along NW Hillcrest Boulevard.
A current parcel record was not available in the supplied materials or listing feed. The completed-home estimate is planning guidance only; the assessor's final value, exemptions and future levy rates will determine the actual bill.
A plain-language snapshot of the supplied Trailridge Creek Plat 1 recorded declaration.
Fences may be up to six feet tall and must be wood, white PVC or black vinyl-coated chain link. They must remain behind the home's rear building line and outside drainage easements unless the City gives written consent. Screening or fabric must face the interior side.
Common household pets are allowed when kept for noncommercial purposes. No more than two dogs may be kept on a lot at one time, and dogs must be tied, fenced or kept in a compliant dog run. Livestock and poultry are prohibited.
No express rental ban, minimum lease term or owner-occupancy requirement appears in the supplied recorded declaration. Lots remain limited to single-family residential use; verify whether later rules or amendments have been adopted before relying on this summary.
The supplied declaration does not establish an HOA assessment or dues program. Owners are responsible for their lots and applicable easements, while the Declarant's Executive Committee administers design review and covenant enforcement.
A playhouse, utility building, storage shed or pool house may be placed only in the rear yard. It must match the home's exterior materials, roof materials, color and appearance, and generally stay at least 20 feet from lot lines unless the Declarant approves otherwise.
Document center
Open a document in your browser or download a copy for later.
The curated 1395 NW Hillcrest mood board and public finish schedule.
Main-level and optional finished-basement layouts.
Lot-specific footprint, setbacks, grading and utility easements.
Recorded Trailridge Creek Plat 1 declaration dated June 4, 2026.
Offer procedures, disclosure, warranty and buyer acknowledgments.
The Allendale Plan · Jerry's Homes
Waukee, IA 50263
$514,990
Beds
3Baths
2Sq Ft
1,800Price / Sq Ft
$286Welcome to the Allendale II by Jerry’s Homes, located in Trailridge Creek in Waukee! This daylight home combines a functional layout with warm, sophisticated finishes throughout. The kitchen features 42" Colada cabinetry, a Quill-stained island, Tributary quartz countertops, picket tile backsplash, champagne bronze hardware, a statement metal hood, and GE appliances including a gas range. LVP flooring flows through the kitchen, great room, entry and mudroom. The great room is anchored by a gas fireplace with full-height stone, stained mantel and Quill-stained built-ins. The primary suite features a tiled shower with vertically installed Culver Sand tile, clear glass door with black trim, and champagne bronze fixtures. Modern gold lighting, stained open stair rail with metal balusters, and black hardware add character throughout. Outside, Adaptive Shade siding, Iron Ore accents, stone, black garage doors and black front windows create a striking exterior. Daylight basement includes a future wet bar stub.

1395 NW Hillcrest Boulevard, Waukee (MLS 750154)
Property type
ResidentialSub type
ResidentialStyle
RanchLot size
0.23 acresYear built
2026Garage
3 AttachedIncluded appliances
Dishwasher, Microwave, StoveBasement
Daylight,UnfinishedSchool district
WaukeeDevelopment
Trailridge CreekMLS area
WaukeeBuilder
Jerry's HomesList date
October 1, 2026Days on market
0MLS last updated
Oct 1, 2026MLS #
750154Rick Grubb Real Estate
Powered by Realty ONE Group Impact
Rooted in Des Moines Real Estate
(515) 779-2192 · rick@thehometeamdsm.com · Information provided by DMAAR · Equal Housing Opportunity
Agent sign in