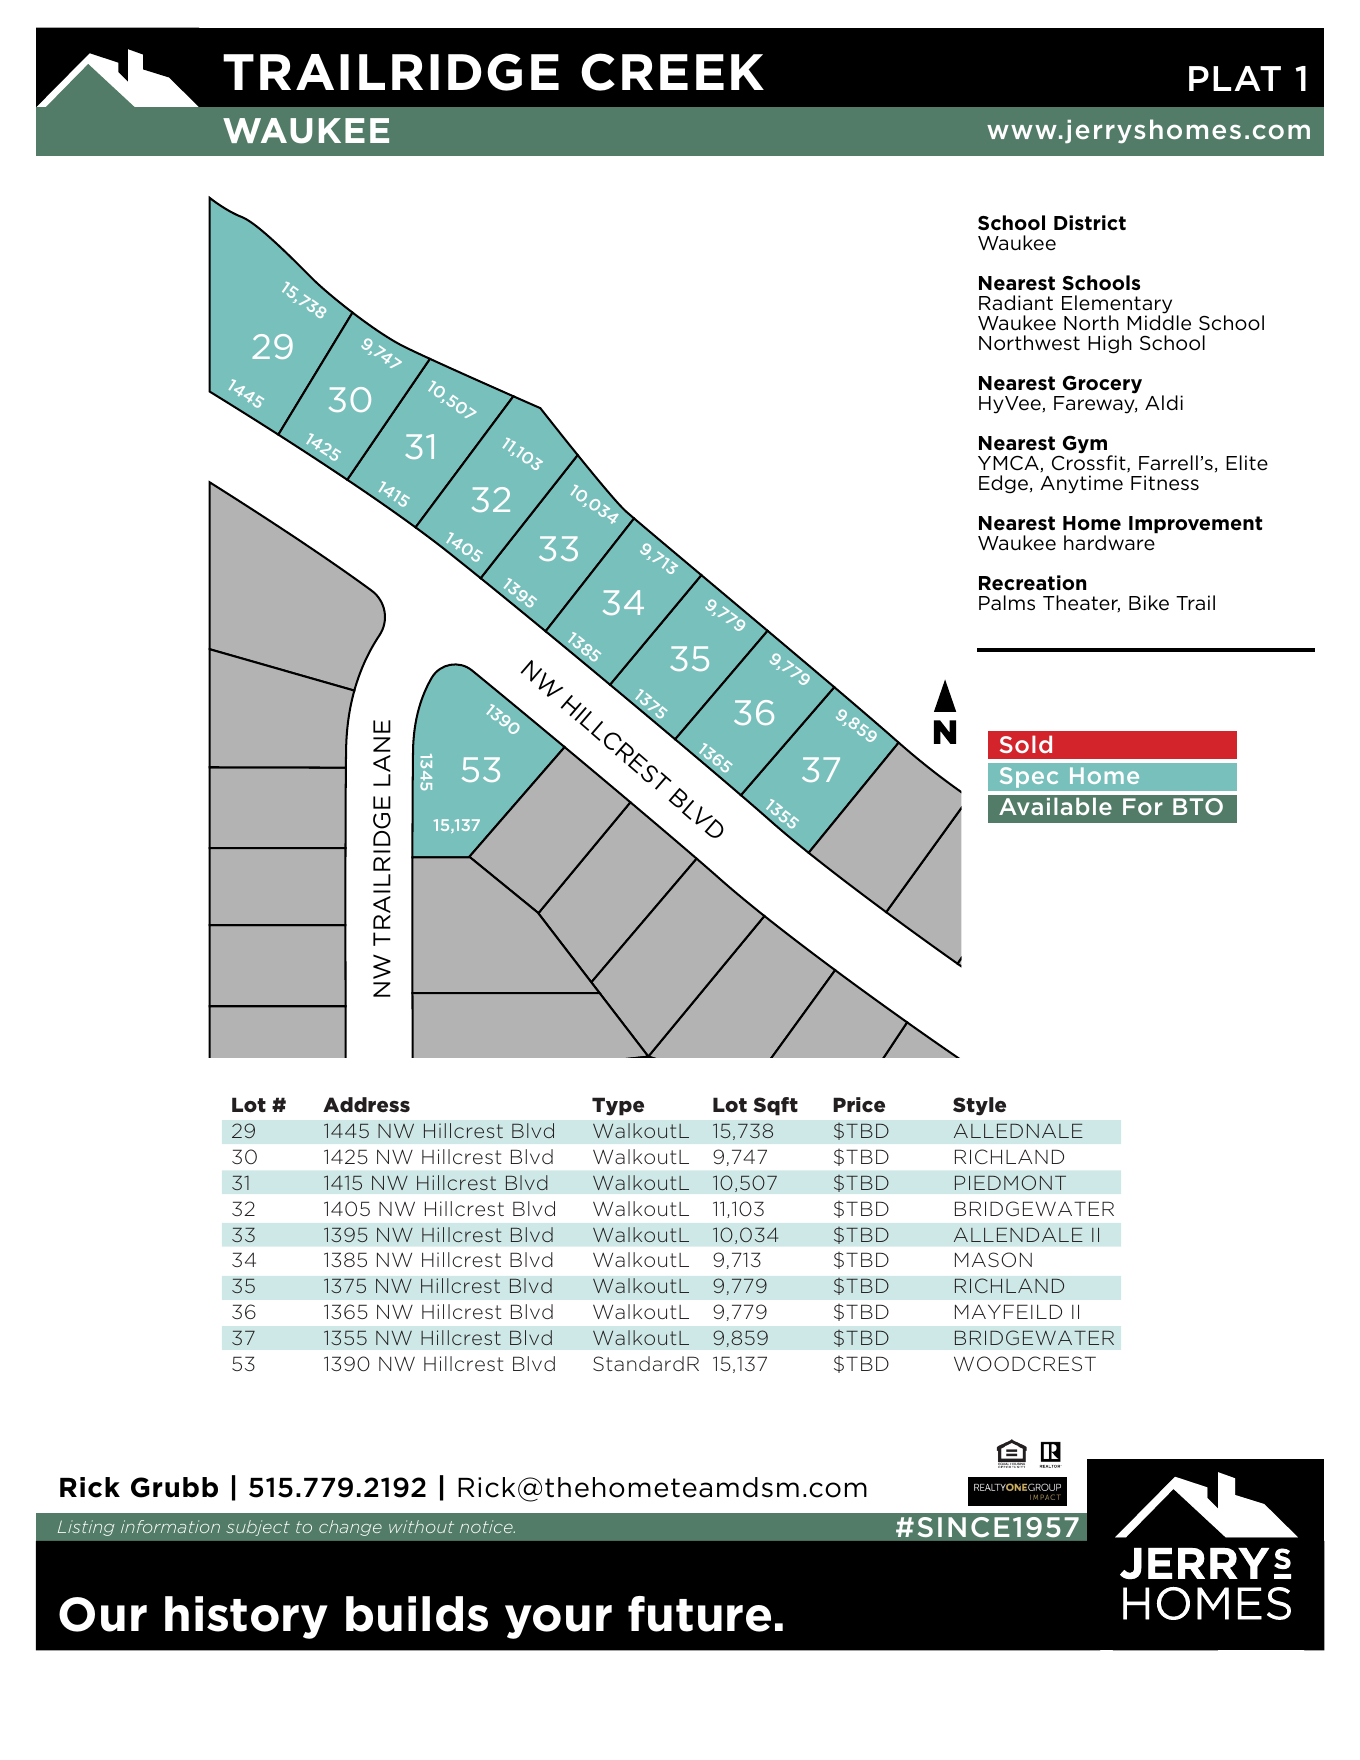
1405 NW Hillcrest Boulevard
Waukee, IA 50263
$579,990
Beds
4Baths
3.5Sq Ft
2,660Price / Sq Ft
$218About this home
Welcome to the Bridgewater by Jerry’s Homes, located in Trailridge Creek in Waukee! This thoughtfully designed home pairs a functional layout with warm, elevated finishes throughout. The kitchen features Colada cabinetry, a Quill-stained island, Roma Trav Honed quartz countertops, glossy picket backsplash, champagne bronze hardware, and a GE appliance package with gas range and wall oven. LVP flooring extends through the kitchen, great room, entry, mudroom, and den. The great room is anchored by a gas fireplace with full-height stone, stained mantel, built-ins, and floating shelves. The primary suite features a freestanding soaker tub and tiled shower with polished Savino tile, pebble mosaic floor, and clear glass door with black trim. Modern gold lighting, black hardware, and stained open stair railing add character throughout. Outside, enjoy a 12'x12' covered deck, daylight basement, stone accents, and black front windows. A beautifully coordinated home with timeless finishes and modern details!
Property details
Property type
ResidentialSub type
ResidentialStyle
TwoStoryLot size
0.254 acresYear built
2026Garage
3 AttachedIncluded appliances
Built-in oven, Dishwasher, Microwave, StoveBasement
Daylight,UnfinishedSchool district
WaukeeDevelopment
Trailridge CreekMLS area
WaukeeBuilder
Jerry's HomesList date
October 1, 2026Days on market
0MLS last updated
Oct 1, 2026MLS #
750150Interior
- Included items
- Built In Oven, Dishwasher, Microwave, Stove
Exterior & utilities
- Exterior features
- Deck
- Roof
- Asphalt, Shingle
- Street surface
- Concrete
- Foundation
- Poured
- Heat
- Forced Air
- Heat source
- Natural Gas
- Cooling
- Central Air
- Water
- Public
- Sewer
- Public Sewer
Mortgage Calculator
Estimate only — contact a lender for a personalized quote.
Home price
Down payment
Interest rate
Loan term
Estimated monthly payment
$3,799 /mo
Location
1405 NW Hillcrest Boulevard, Waukee, IA 50263
Local expertise
Homes and real estate in Waukee
See Rick Grubb’s current Waukee listings and local real-estate guidance, then contact Rick directly to schedule a private showing.