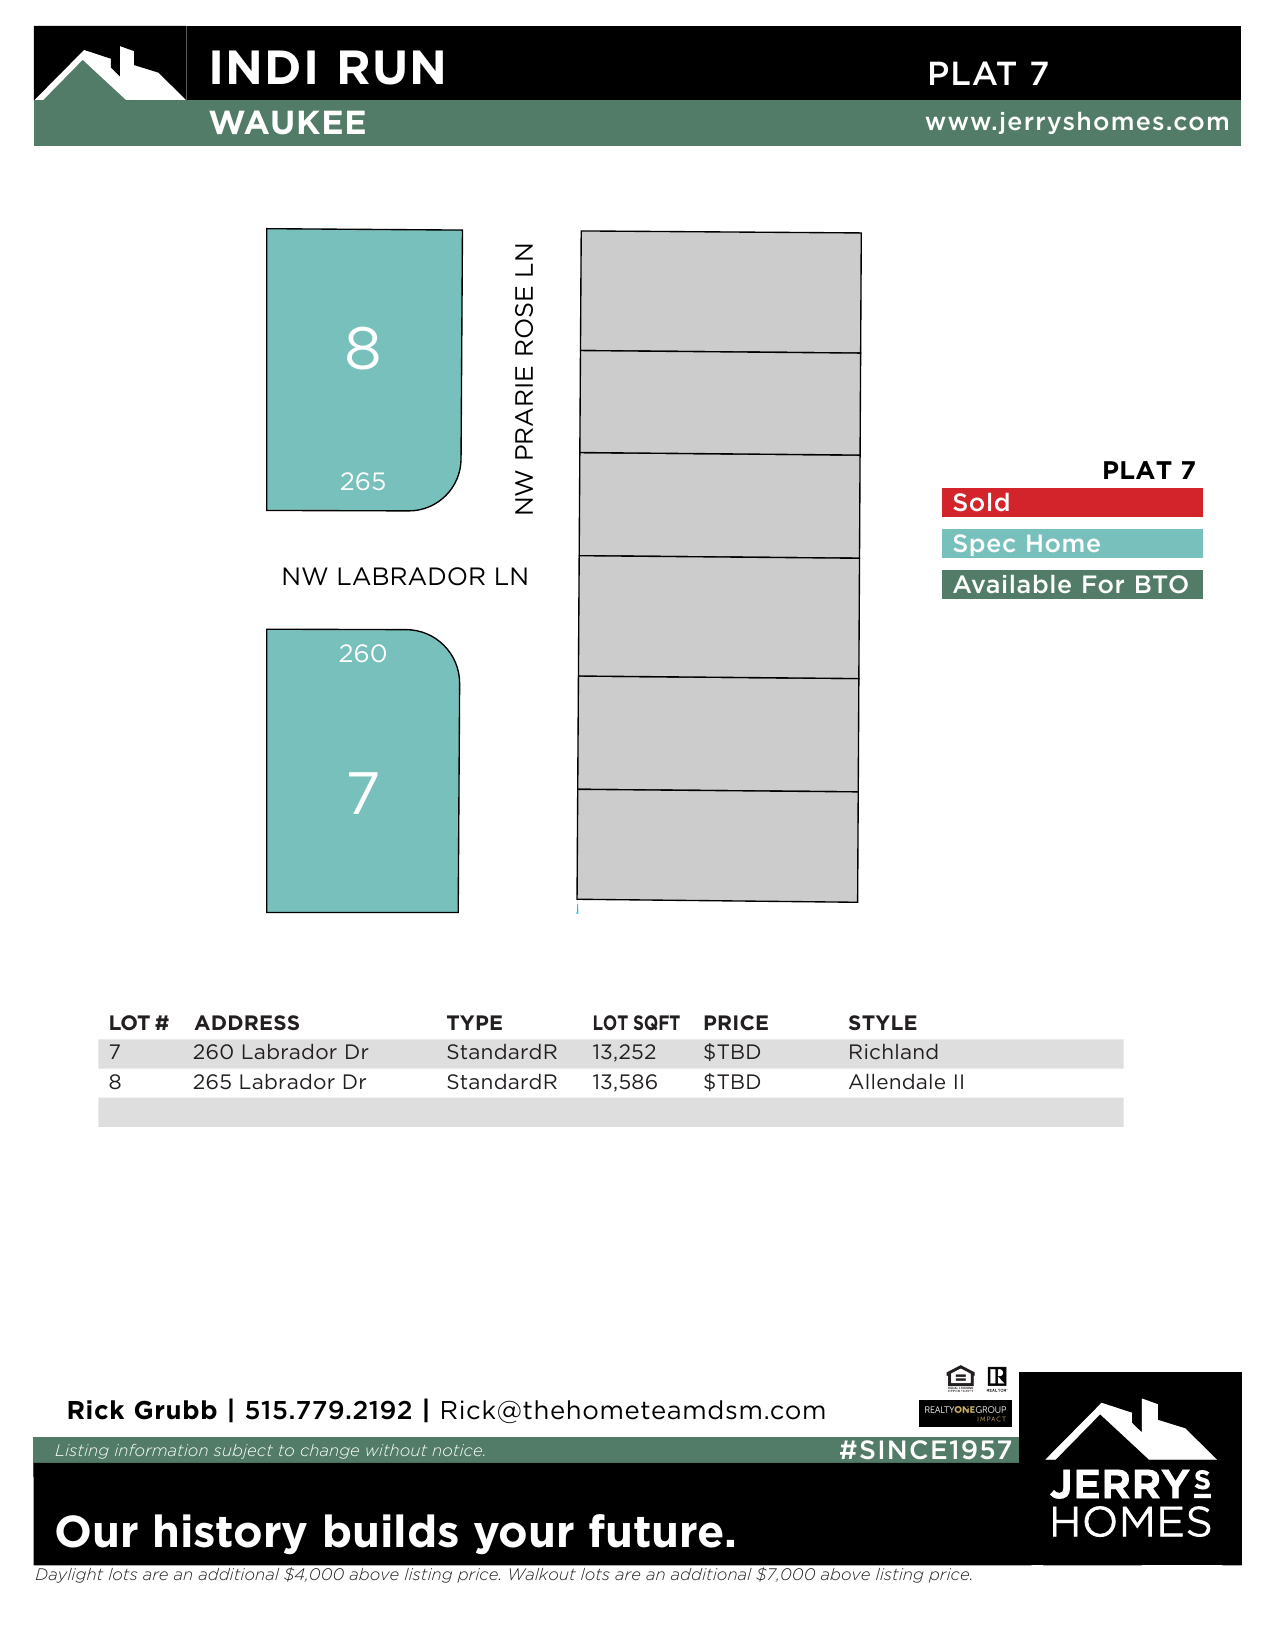
265 NW Labrador Drive
Waukee, IA, 50263
$481,990
Beds
3Baths
2Sq Ft
1,800Price / Sq Ft
$268About this home
The Allendale Plan by Jerry’s Homes in Indi Run offers over 1,800 square feet of well-designed ranch living with elevated finishes and an open, functional layout. The main living area features 9-foot ceilings that expand to 11 feet in the great room, creating a bright and spacious feel enhanced by large windows and abundant natural light. The kitchen combines style and functionality with soft-close cabinetry, quartz countertops, a tile backsplash, upgraded black and bronze hardware, a gas range with hood vent, and a large island finished in Benton Quill cabinetry. Durable Wingback Brown LVP flooring flows throughout the main living spaces, while the full-height stone fireplace serves as a warm focal point in the great room. The primary suite includes a fully tiled shower and thoughtfully selected finishes, while additional details throughout the home include black fixtures and lighting accents, warm neutral paint tones, upgraded flooring selections, and a covered deck ideal for relaxing or entertaining outdoors. The Allendale also offers the opportunity to finish the basement prior to closing for additional living space and flexibility. Jerry’s Homes has been building quality homes in the Des Moines metro since 1957 and includes a builder warranty for added peace of mind.
Property details
Property type
ResidentialSub type
ResidentialStyle
RanchLot size
0.31 acresYear built
2026Garage
3 AttachedIncluded appliances
Dishwasher, Microwave, StoveBasement
EgressWindows,UnfinishedSchool district
WaukeeHOA
$300/annuallyDevelopment
Indi RunMLS area
WaukeeBuilder
Jerry's HomesList date
July 21, 2026Days on market
64MLS #
745661Interior
- Included items
- Dishwasher, Microwave, Stove
Exterior & utilities
- Exterior features
- Deck
- Roof
- Asphalt, Shingle
- Street surface
- Concrete
- Foundation
- Poured
- Heat
- Forced Air
- Heat source
- Natural Gas
- Cooling
- Central Air
- Water
- Public
- Sewer
- Public Sewer
Mortgage Calculator
Estimate only — contact a lender for a personalized quote.
Home price
Down payment
Interest rate
Loan term
Estimated monthly payment
$3,182 /mo
Location
265 NW Labrador Drive, Waukee, IA, 50263