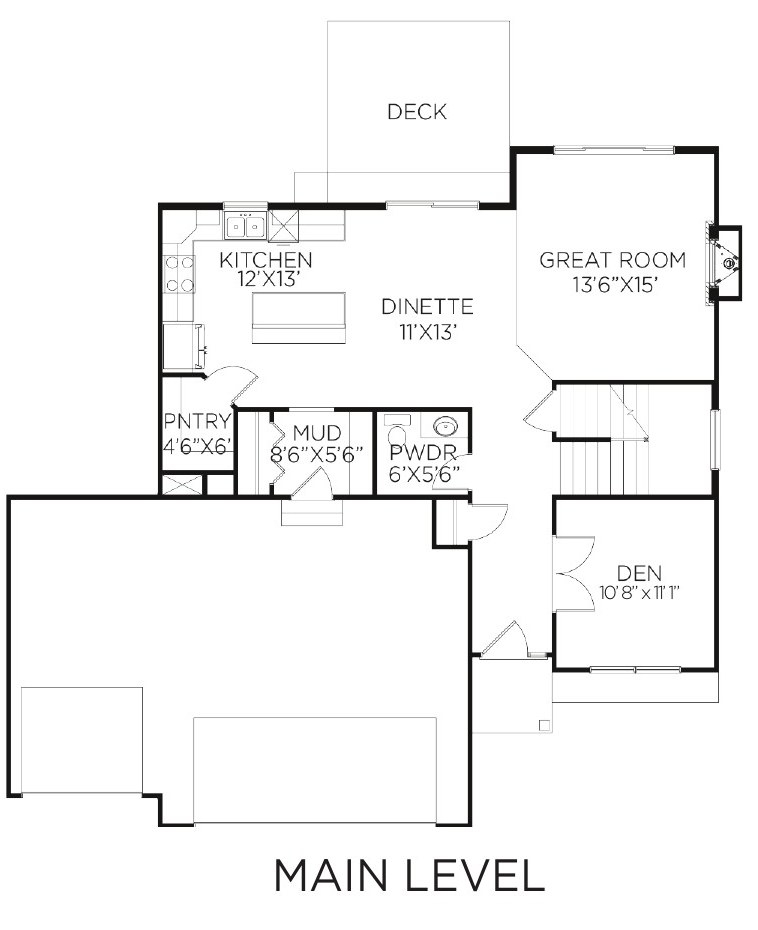
Main Level
Open kitchen, dinette and great room, plus a den, corner pantry, mudroom, powder room and deck.
Bentley Ridge Plat 2 · Lot 7
Urbandale, IA 50323
Active$489,990MLS 740646
Current photo supplied by the listing feed.
Floor plans
A two-story Heritage plan with a den and open living spaces on the main level, four bedrooms and laundry upstairs, and an optional lower-level finish.
Open kitchen, dinette and great room, plus a den, corner pantry, mudroom, powder room and deck.
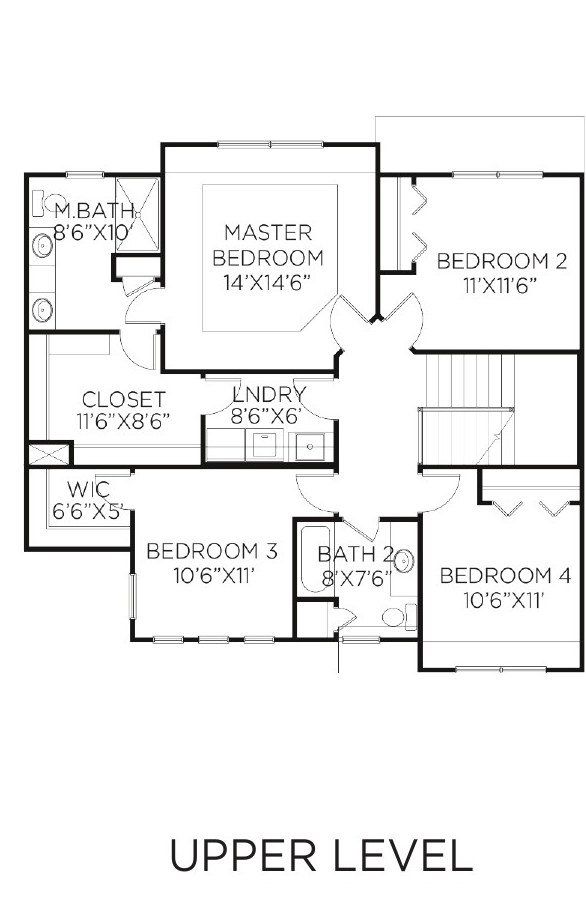
Primary suite, three additional bedrooms, a second full bath and upstairs laundry.
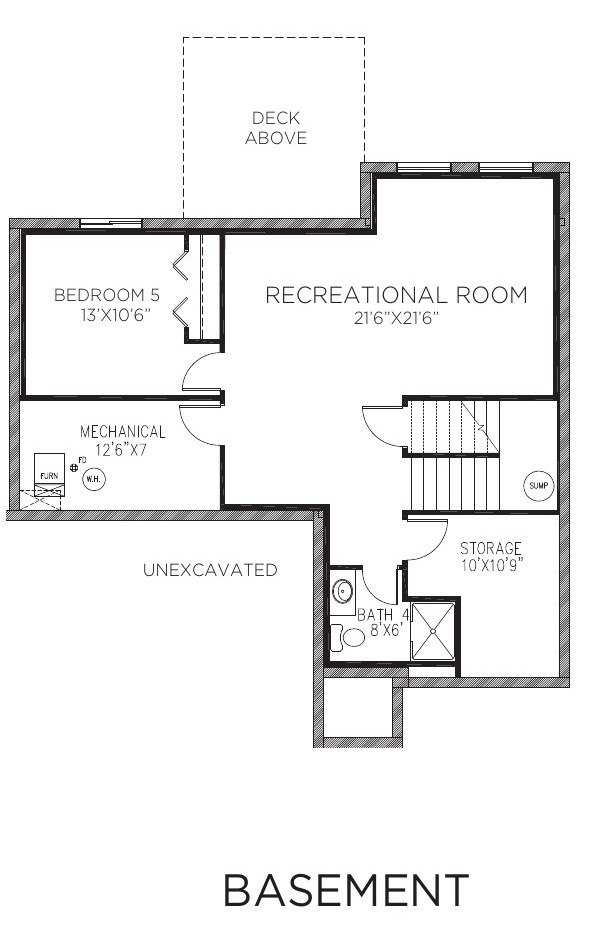
Planned recreation room, fifth bedroom, fourth bathroom and storage when the finish option is selected.
Optional finished plan
Make room for more
Add a recreation room, fifth bedroom and additional bathroom, completed with finishes identical to the main level for a cohesive home from top to bottom.
A $5,000 additional non-refundable earnest-money deposit is due when the basement layout is approved, bringing total earnest money to $8,000.
$30,000 reflects Jerry's Homes' standard basement finish and excludes an optional wet bar or customization. Square footage is approximate.
How it works
Select basement finish
Approve final layout
$5,000 additional earnest money
Construction
Approximately 60-day completion
Bentley Ridge Plat 2 · Lot 7
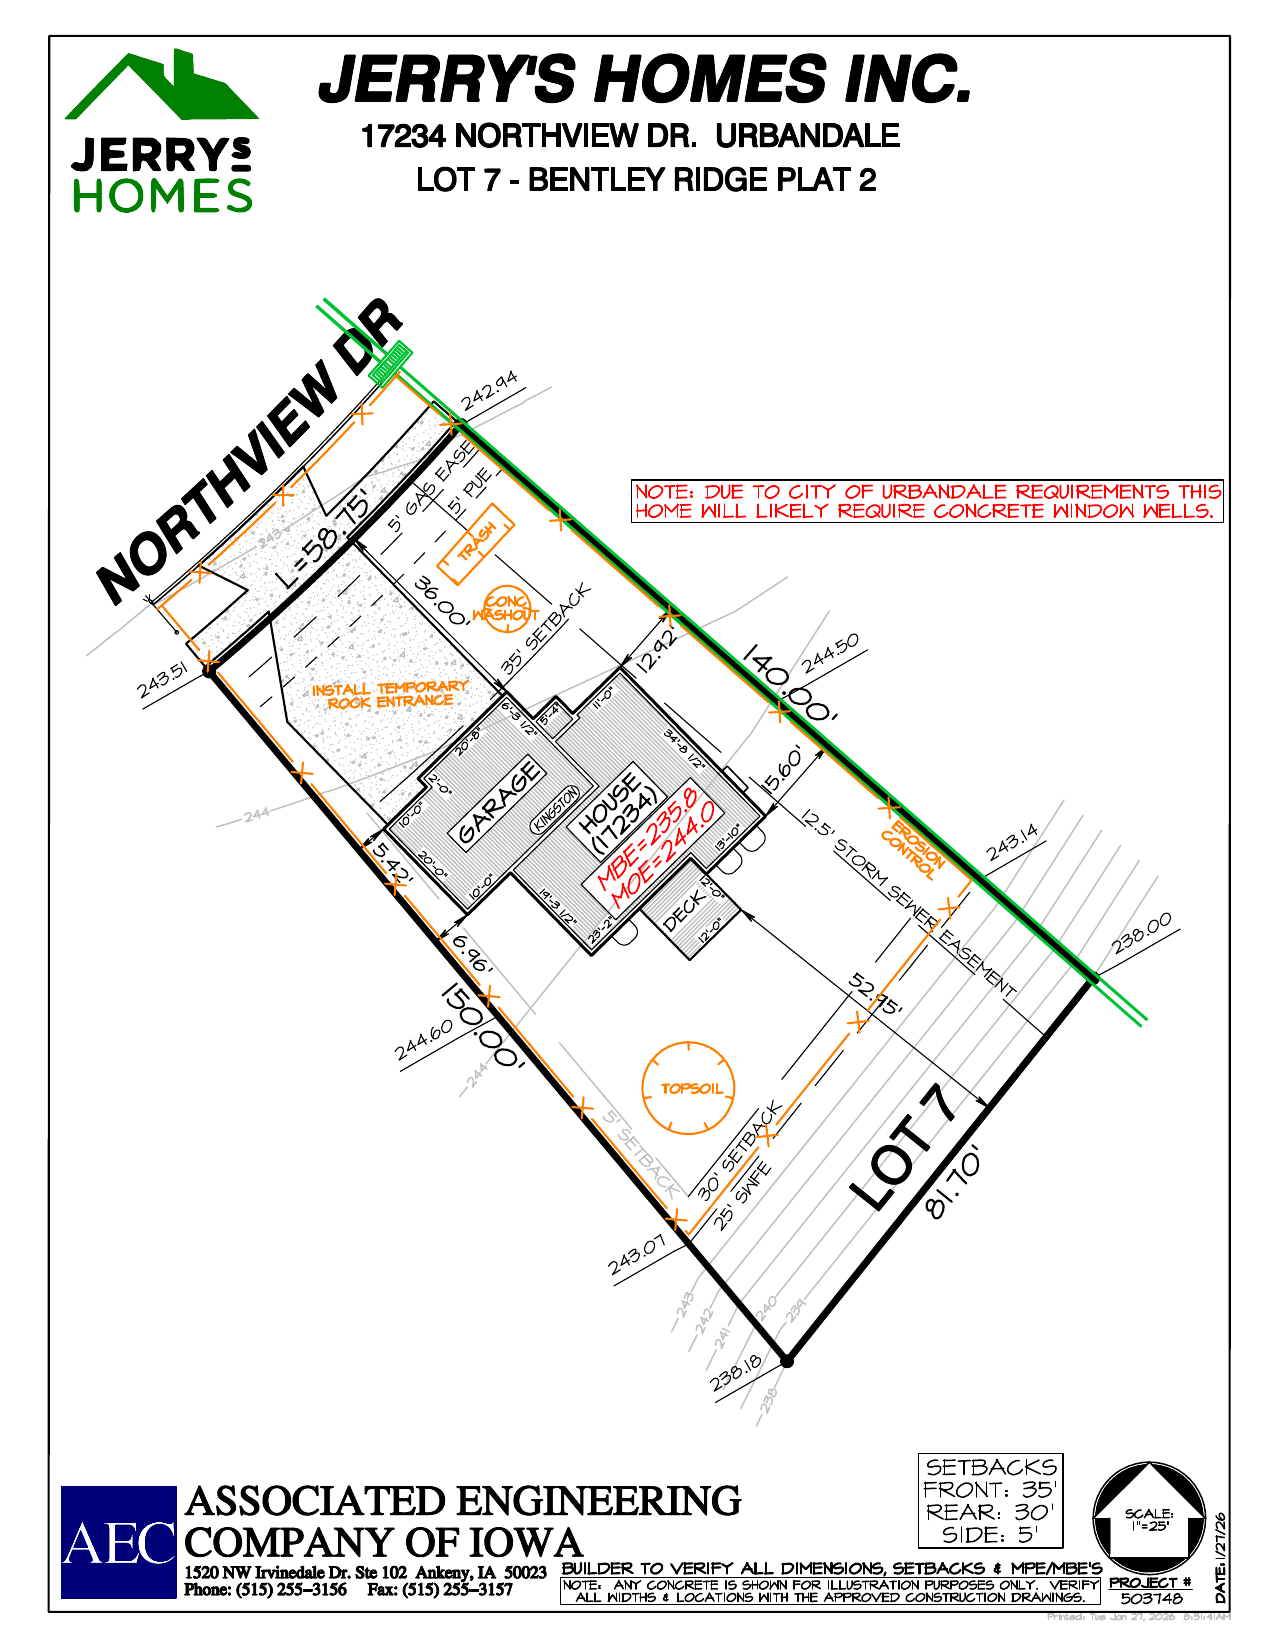
The lot-specific plan shows the Kingston's position on Northview Drive, its three-car footprint, deck placement, setbacks, grading and utility-easement context.
Schools + ownership
School assignments, ownership notes and available tax guidance are shown from their source materials. Verify details before an offer.
Current 2025 parcel record (1215256003): $14 / year at an assessed value of $900. The current parcel bill reflects the land/new-construction assessment. The completed-home estimate is planning guidance only; the assessor's final value, exemptions and future levy rates will determine the actual bill.
HOA rules at a glance
A plain-language snapshot from the recorded Bentley Ridge declaration and amendments.
Wrought iron or black vinyl-coated chain link only; wood fencing is not permitted. Fences must stay behind the home's front line, may not sit in the 50-foot landscape easement along 170th Street or Waterford Road, and cannot impede drainage. Stricter City requirements still apply.
Dogs, cats and other common household pets are allowed when not kept or bred commercially. No more than three dogs and/or cats may be kept on one lot, dogs may not stay outside overnight, and livestock or poultry are prohibited.
No express rental ban, lease-length minimum or owner-occupancy requirement appears in the supplied recorded declaration and amendments. Lots are restricted to private residential use; confirm whether the HOA has adopted later rules before relying on this summary.
Assessments fund maintenance, repair and replacement of the HOA's stormwater detention basins and their lawn/landscaping, subdrain tile lines, and other property later conveyed to the HOA. The declaration also calls for a repair-and-replacement reserve.
One shed is allowed per building lot. It must be built on site—not a store-bought shed—and use the same materials and exterior paint color as the home. Bentley Ridge Plat 2 construction documents require the Declarant's written approval while Declarant control continues.
Plain-language summary of the supplied recorded declaration and amendments. Recorded documents, applicable City rules and any later HOA rules control; verify current requirements before an offer, lease or project.
Designed with intention
The Kingston's soft Whitetail exterior is grounded by Magnolia brick, a Sealskin front door and brown garage doors. Inside, Quill-stained cabinetry, Wiltshire Oak flooring and Luce Oro quartz build a warm natural palette with clean black accents.
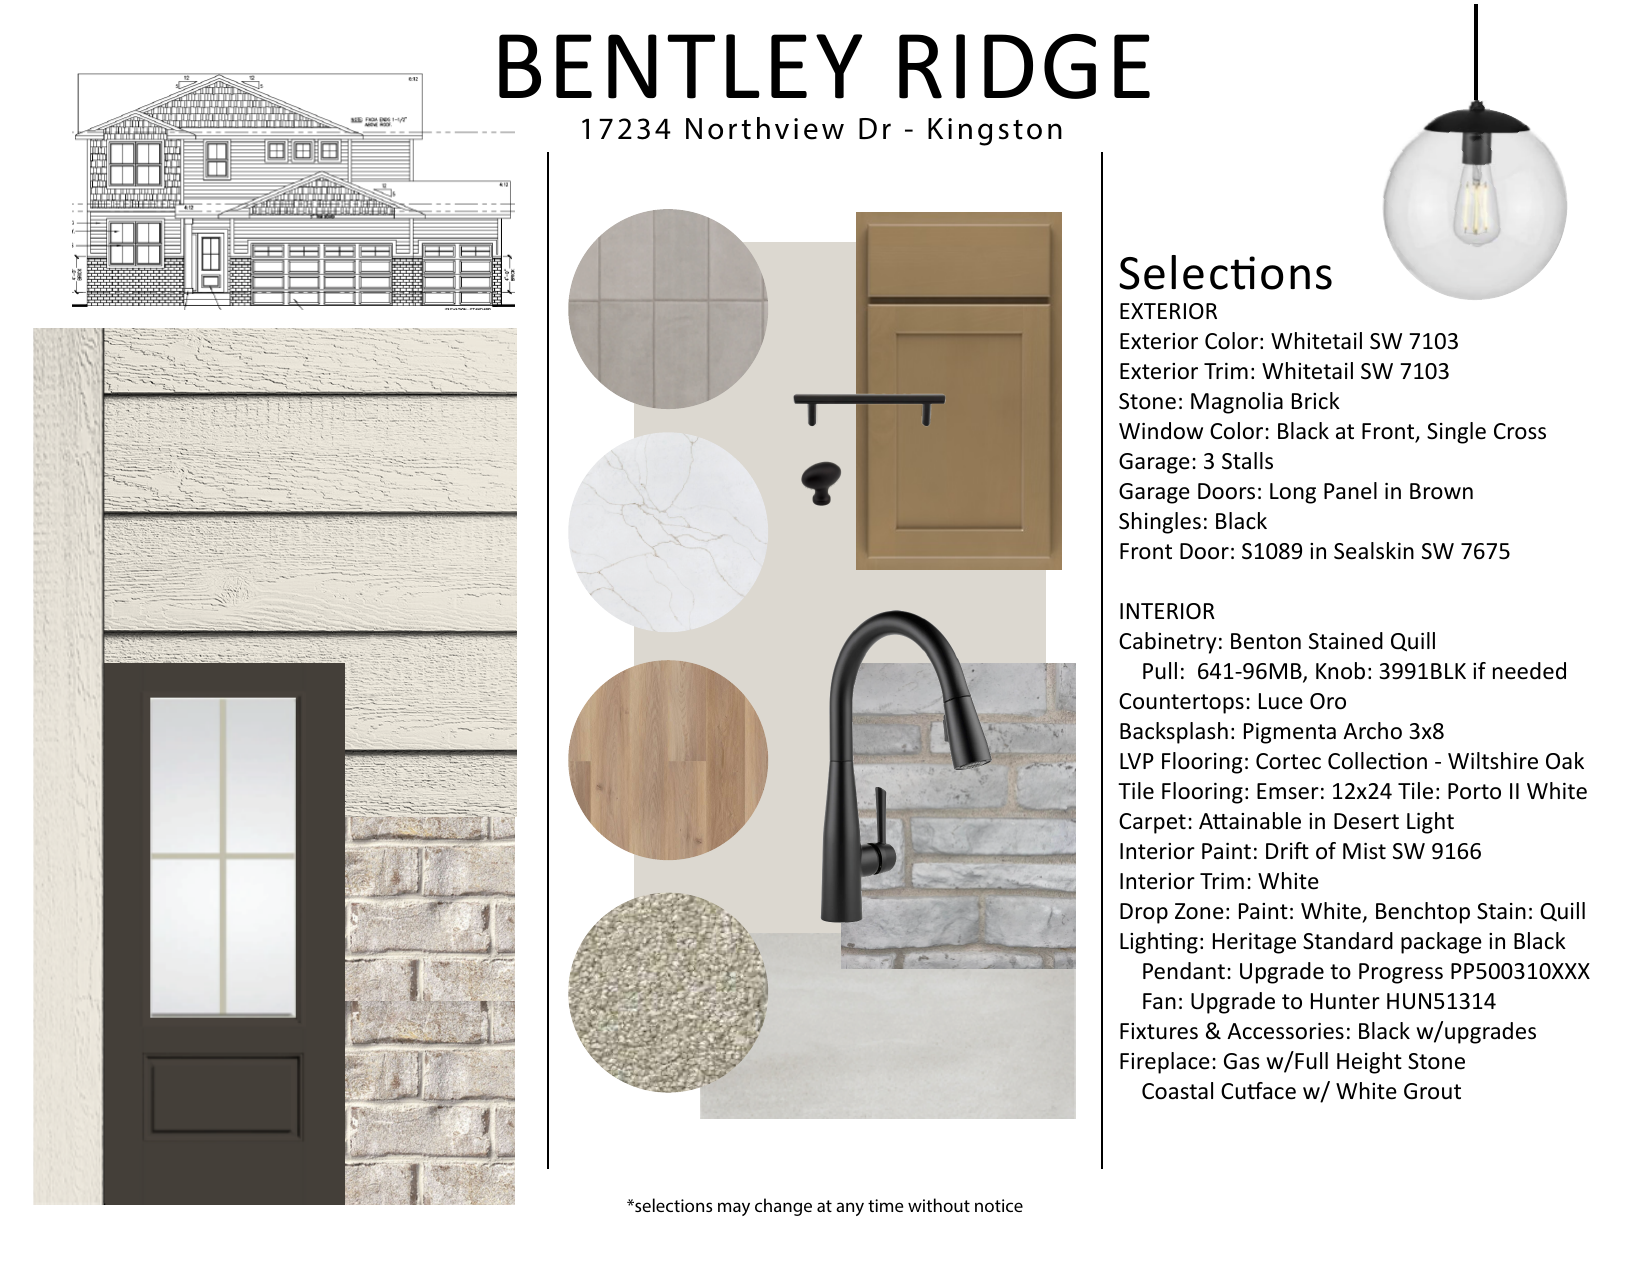
Material palette
Creamy whites and warm wood tones meet black fixtures, soft stone and a richly stained front door.
Sherwin-Williams SW 7103 · siding and trim
Sherwin-Williams SW 7675 · S1089 door
White grout
Single-cross grills · white interior
Stained cabinetry throughout
641-96MB pulls · 3991BLK knobs
Tier III quartz · eased edge
3 x 8 tile · Frost grout
Cortec Collection LVP
Emser 12 x 24 · Warm Gray grout
Desert Light · 8 lb. pad
Sherwin-Williams SW 9166 · white trim
Upgraded pendants, fans and faucets
12 x 24 walls · 2 x 2 mosaic floor
Gas · full-height stone · Quill-stained mantel
Visual swatches are directional. Builder and manufacturer samples control; selections may change without notice.
Document center
Open a document in your browser or download a copy for later. Current builder terms and recorded documents should be confirmed before an offer.
The curated 17234 Northview mood board and public finish schedule.
Main, upper and optional finished-basement layouts.
Lot-specific footprint, setbacks, grading and utility easements.
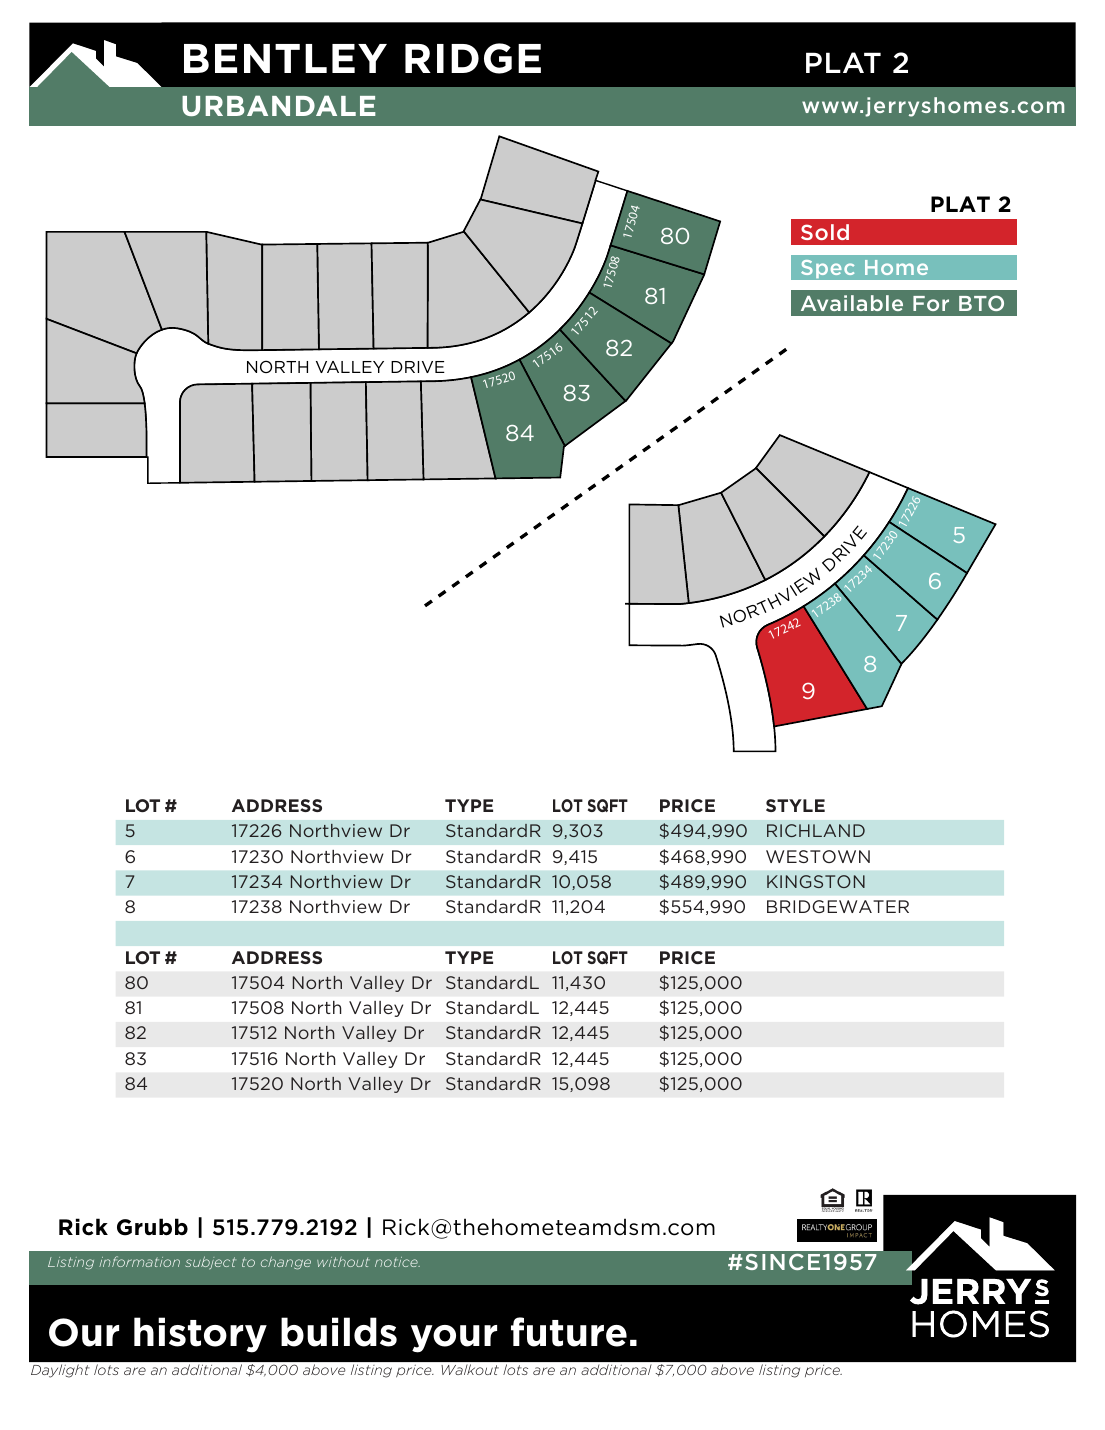
Development map and Lot 7 context.
Recorded Bentley Ridge declaration and amendments.
Offer procedures, disclosure, warranty and buyer acknowledgments.
Showing 17234 Northview Drive?
Contact Rick for current availability, pricing, construction progress, offer paperwork or the lower-level finish option.
Rick Grubb Real Estate
Powered by Realty ONE Group Impact
Rooted in Des Moines Real Estate
(515) 779-2192 · rick@thehometeamdsm.com · Information provided by DMAAR · Equal Housing Opportunity
Agent sign in